Welcome to this immaculate ranch-style gem nestled in the highly coveted College Corners section of Hartsdale, where convenience meets comfortable living in perfect harmony. This sun-kissed three-bedroom, three-bathroom home spans approximately 2,000 square feet of thoughtfully designed single-level living. Step through the entry foyer and immediately feel embraced by abundant natural light dancing across gleaming hardwood floors. The formal living room beckons with its striking stone fireplace. The heart of this home features an updated eat-in kitchen with a center peninsula that flows seamlessly into the formal dining area. Two well-appointed bedrooms share a full hall bathroom, while the primary suite offers a spa-like retreat with its own private bathroom sanctuary. The walk-out lower level delivers fantastic flexibility with additional living space that can serve as a family room, as well as a home office or potential fourth bedroom, complete with a full bathroom, laundry facilities, and generous storage. Step outside onto the covered patio and discover a beautifully landscaped level yard where hydrangeas put on a show-stopping display that will make your neighbors green with envy.
Location enthusiasts will delight in the proximity to Trader Joe's for grocery runs, Shake Shack, Barns and Noble and the Hartsdale Metro North train station just 1 mile away, making city commutes effortless. Shopping, dining, and major highways are all within easy reach. Schedule your private showing today and discover why this home checks every box on your wish list!
Sold for $1,051,000
$1,051,000
100 Yale Road, Hartsdale, NY 10530
3beds
1,938sqft
Single Family Residence, Residential
Built in 1951
10,019 Square Feet Lot
$1,059,400 Zestimate®
$542/sqft
$5,762 Estimated rent
Home value
$1,059,400
$964,000 - $1.17M
$5,762/mo
Zestimate® history
Owner options
List your home for rent
$5,762/mo
Rent Zestimate®
Find your next renter with Zillow Rental Manager. Plus, with online applications, you can quickly screen prospective tenants – for free.
$5,762/mo
Rent Zestimate®
Refinance and save
$7,065/mo
Est. payment
Refinancing to a lower rate could help reduce your monthly payments and save thousands over the life of the loan.
$7,065/mo
Est. payment
Explore your selling options
Work with a Zillow partner agent
Leverage their expertise and Zillow's premium Showcase listings to get your home seen by more buyers.
Get startedList with your own agent
Get your home in front of millions of buyers by listing it on Zillow.
Learn how to do itSell it yourself
Take full control of how buyers see your home on Zillow by listing For Sale by Owner (FSBO).
List your homeWhat's special
Zillow last checked:
Listing updated:
Listed by:
James Mulvey, Jr. 914-447-6422,
Houlihan Lawrence Inc. 914-591-2700
Bought with:
Janine Jacobs, 10401394669
Houlihan Lawrence Inc.
Bharathi J. Rao, 10401227505
Houlihan Lawrence Inc.
Source: OneKey® MLS as distributed by MLS GRID,MLS#: 958021
Facts & features
Interior
Bedrooms & bathrooms
- Bedrooms: 3
- Bathrooms: 3
- Full bathrooms: 3
Other
- Description: Entry Foyer, Formal Living Room with Fireplace, Open Concept Updated Eat in Kitchen to Dining Area with Center Peninsula, Bedroom, Bedroom, Full Hall Bathroom, Primary Bedroom with Private Spa Like Bathroom,
- Level: First
Other
- Description: Rec Room, Laundry Room, Large Storage Room, Access to the Garage, Access to the Yard, Potential Bedroom, Full Bathroom. Storage, Utilities
- Level: Lower
Heating
- Hot Water, Other
Cooling
- Central Air
Appliances
- Included: Dishwasher, Dryer, Oven, Range, Refrigerator, Stainless Steel Appliance(s), Washer
- Laundry: Washer/Dryer Hookup, Laundry Room
Features
- First Floor Bedroom, First Floor Full Bath, Breakfast Bar, Formal Dining, Other, Primary Bathroom, Storage
- Windows: Double Pane Windows
- Basement: Full
- Attic: Scuttle
- Number of fireplaces: 1
- Fireplace features: Living Room
Interior area
- Total structure area: 1,938
- Total interior livable area: 1,938 sqft
Property
Parking
- Total spaces: 1
- Parking features: Driveway, Garage
- Garage spaces: 1
- Has uncovered spaces: Yes
Features
- Patio & porch: Covered, Patio, Porch, Terrace
- Has view: Yes
- View description: Panoramic, Trees/Woods
Lot
- Size: 10,019 Square Feet
- Features: Back Yard, Front Yard, Garden, Landscaped, Near Public Transit, Views
- Residential vegetation: Partially Wooded
Details
- Parcel number: 2689008210001580000012
- Special conditions: None
Construction
Type & style
- Home type: SingleFamily
- Architectural style: Ranch
- Property subtype: Single Family Residence, Residential
Materials
- Block, Frame
- Foundation: Block, Stone
Condition
- Year built: 1951
Utilities & green energy
- Sewer: Public Sewer
- Water: Public
- Utilities for property: Electricity Connected, Natural Gas Connected
Community & HOA
HOA
- Has HOA: No
Location
- Region: Hartsdale
Financial & listing details
- Price per square foot: $542/sqft
- Tax assessed value: $732,900
- Annual tax amount: $20,143
- Date on market: 2/13/2026
- Cumulative days on market: 6 days
- Listing agreement: Exclusive Right To Sell
- Electric utility on property: Yes
Price history
| Date | Event | Price |
|---|---|---|
| 6/29/2026 | Sold | $1,051,000+18.8%$542/sqft |
Source:  OneKey® MLS as distributed by MLS GRID #958021 Report a problem OneKey® MLS as distributed by MLS GRID #958021 Report a problem | ||
| 2/20/2026 | Pending sale | $885,000$457/sqft |
Source: OneKey® MLS as distributed by MLS GRID #958021 Report a problem | ||
| 2/19/2026 | Listing removed | $885,000$457/sqft |
Source: OneKey® MLS as distributed by MLS GRID #958021 Report a problem | ||
| 2/13/2026 | Listed for sale | $885,000$457/sqft |
Source: OneKey® MLS as distributed by MLS GRID #958021 Report a problem | ||
Public tax history
| Year | Property taxes | Tax assessment |
|---|---|---|
| 2025 | -- | $776,900 +6% |
| 2024 | -- | $732,900 +5.8% |
| 2023 | -- | $692,500 +4.7% |
| 2022 | -- | $661,600 +8.1% |
| 2021 | -- | $612,100 +14.6% |
| 2020 | -- | $534,300 |
| 2019 | -- | $534,300 +1.9% |
| 2018 | -- | $524,500 -9.2% |
| 2017 | -- | $577,700 +2% |
| 2016 | -- | $566,400 +3500.8% |
| 2015 | $11,571 | $15,730 |
| 2014 | $11,571 | $15,730 |
| 2013 | $11,571 | $15,730 |
| 2012 | -- | $15,730 |
| 2011 | -- | $15,730 |
| 2010 | -- | $15,730 |
| 2009 | -- | $15,730 |
| 2008 | -- | $15,730 |
| 2007 | -- | $15,730 |
| 2006 | -- | $15,730 |
| 2005 | -- | $15,730 |
| 2004 | -- | $15,730 |
| 2003 | -- | $15,730 |
| 2002 | -- | $15,730 |
| 2001 | -- | $15,730 |
| 2000 | -- | $15,730 |
| 1999 | -- | $15,730 |
Find assessor info on the county website
Neighborhood: 10530
Nearby homes
- $798,600-- bd-- ba-- sqft112 Yale Rd, Hartsdale, NY 10530Off Market
- $874,300-- bd3 ba1.9k sqft153 Princeton Dr, Hartsdale, NY 10530Off Market
- $1,063,200-- bd2 ba1.7k sqft92 Yale Rd, Hartsdale, NY 10530Off Market
- $719,7773 bd3 ba1.5k sqft159 Princeton Dr, Hartsdale, NY 10530Sold
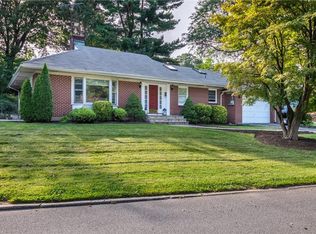
- $963,600-- bd2 ba1.7k sqft99 Yale Rd, Hartsdale, NY 10530Off Market
- $886,700-- bd-- ba-- sqft111 Yale Rd, Hartsdale, NY 10530Off Market
- $1,036,3004 bd1 ba2.4k sqft151 Princeton Dr, Hartsdale, NY 10530Off Market
- $829,900-- bd2 ba1.4k sqft114 Yale Rd, Hartsdale, NY 10530Off Market
Nearby schools
GreatSchools rating
- 6/10Highview SchoolGrades: 2-3Distance: 0.2 mi
- 5/10Woodlands Senior High SchoolGrades: 7-12Distance: 0.8 mi
- NALee F Jackson SchoolGrades: K-1Distance: 0.9 mi
Schools provided by the listing agent
- Elementary: Lee F Jackson School
- Middle: Woodlands Middle/High School
- High: Woodlands Middle/High School
Source: OneKey® MLS as distributed by MLS GRID. This data may not be complete. We recommend contacting the local school district to confirm school assignments for this home.
Get a cash offer in 3 minutes
Find out how much your home could sell for in as little as 3 minutes with a no-obligation cash offer.
Estimated market value
$1,059,400
Get a cash offer in 3 minutes
Find out how much your home could sell for in as little as 3 minutes with a no-obligation cash offer.
Estimated market value
$1,059,400
- New York
- Westchester County
- Hartsdale
- 10530
- 100 Yale Road
Nearby cities
Nearby neighborhoods
Nearby zip codes
Other Hartsdale Topics
