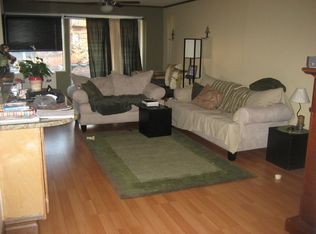
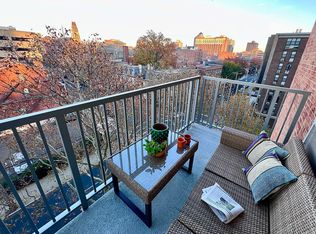
Ready to move in! Updated kitchen and freshly painted throughout. Great 1 Bedroom with oversized light filled rooms rooms. Large closets for plenty of storage. The bedroom has a large walk in closet with shelving and plenty of room for hanging clothes, wall length window letting in much light. Wonderful balcony off the living room to enjoy the outside. In the heart of New Haven this is city living at it's best. Walk to all the local amenities! The building has gone through much remodeling in the lobby, hallways, mail room and elevators. In building laundry so forget the laundromat! The building offers 24 hour security, covered bike storage, outside picnic tables, grill area, and Pool. Parking garage across the street for no hassle parking. HOA fee includes heat, hot water, taxes, insurance, security, water, sewer, trash and grounds maintenance. Check www.utnewhaven.com for much more info on the building. The building units are cash sale only. Buyer must apply and be approved for sale with the co-op. Rental restrictions. From:https://www.utnewhaven.com/about-us/ Real Estate property taxes in New Haven (tax deductible for shareholder*) Interest on the underlying building property mortgage (tax deductible for shareholder*) Property insurance for the site and building Heat and hot water; common area electric service New Haven water and sewer fees 24-hour concierge staffing of the Lobby desk Full-time building manager and support staff On-site maintenance services for elevators and infrastructure and common area cleaning Maintenance and landscaping of the grounds, swimming pool, parking areas, and snow removal Trash removal and recyclable collection from each floor Laundry machine and laundry room maintenance . Video security inside and outside of the building Central fire alarm system maintenance Mail room services for convenient US Mail pick up/delivery Covered exterior bike racks and a common indoor storage area A Community Room for UT meetings, and gatherings, lectures, and reserved individual use.
Sold for $89,900
$89,900
100 York Street #10 P, New Haven, CT 06551
1beds
815sqft
Stock Cooperative
Built in 1959
-- sqft lot
$93,100 Zestimate®
$110/sqft
$2,077 Estimated rent
Home value
$93,100
$83,000 - $105,000
$2,077/mo
Zestimate® history
Owner options
List your home for rent
$2,077/mo
Rent Zestimate®
Find your next renter with Zillow Rental Manager. Plus, with online applications, you can quickly screen prospective tenants – for free.
$2,077/mo
Rent Zestimate®
Refinance and save
$2,049/mo
Est. payment
Refinancing to a lower rate could help reduce your monthly payments and save thousands over the life of the loan.
$2,049/mo
Est. payment
Explore your selling options
Work with a Zillow partner agent
Leverage their expertise and Zillow's premium Showcase listings to get your home seen by more buyers.
Get startedList with your own agent
Get your home in front of millions of buyers by listing it on Zillow.
Learn how to do itSell it yourself
Take full control of how buyers see your home on Zillow by listing For Sale by Owner (FSBO).
List your homeWhat's special
Oversized light filled roomsWonderful balconyOutside picnic tablesWall length windowLarge walk in closetLarge closetsGrill area
Zillow last checked:
Listing updated:
Listed by:
James C. Zuccaro 860-605-5710,
Vision Real Estate 860-673-1125
Bought with:
Sonali Zullurwar, RES.0797816
Keller Williams Prestige Prop.
Source: Smart MLS,MLS#: 24074971
Facts & features
Interior
Bedrooms & bathrooms
- Bedrooms: 1
- Bathrooms: 1
- Full bathrooms: 1
Primary bedroom
- Features: Walk-In Closet(s), Hardwood Floor
- Level: Main
- Area: 182 Square Feet
- Dimensions: 13 x 14
Kitchen
- Features: Remodeled, Granite Counters, Quartz Counters, Vinyl Floor
- Level: Main
- Area: 63 Square Feet
- Dimensions: 7 x 9
Living room
- Features: Balcony/Deck, Combination Liv/Din Rm, Hardwood Floor
- Level: Main
- Area: 380 Square Feet
- Dimensions: 19 x 20
Heating
- Heat Pump, Hot Water, Wall Unit, Electric, Other
Cooling
- Wall Unit(s)
Appliances
- Included: Oven/Range, Microwave, Refrigerator, Dishwasher, Water Heater
- Laundry: Coin Op Laundry, Common Area
Features
- Open Floorplan
- Basement: None
- Attic: None
- Has fireplace: No
Interior area
- Total structure area: 815
- Total interior livable area: 815 sqft
- Finished area above ground: 815
Property
Parking
- Parking features: None
Accessibility
- Accessibility features: 32" Minimum Door Widths, Accessible Hallway(s), Handicap Parking
Features
- Stories: 1
- Exterior features: Balcony, Sidewalk, Awning(s), Lighting
- Has private pool: Yes
- Pool features: In Ground
- Has view: Yes
- View description: City
Details
- Parcel number: 999999999
- Zoning: Per Town
Construction
Type & style
- Home type: Condo
- Architectural style: Ranch
- Property subtype: Stock Cooperative
- Attached to another structure: Yes
Materials
- Brick
Condition
- New construction: No
- Year built: 1959
Utilities & green energy
- Sewer: Public Sewer
- Water: Public
Community & HOA
Community
- Features: Near Public Transport, Medical Facilities, Shopping/Mall
HOA
- Has HOA: Yes
- Amenities included: Elevator(s), Pool, Security, Management, Taxes
- Services included: Security, Snow Removal, Heat, Hot Water, Water, Sewer, Insurance
- HOA fee: $1,509 monthly
Location
- Region: New Haven
Financial & listing details
- Price per square foot: $110/sqft
- Date on market: 2/19/2025
Price history
| Date | Event | Price |
|---|---|---|
| 7/1/2025 | Sold | $89,900$110/sqft |
Source:  Smart MLS #24074971 Report a problem Smart MLS #24074971 Report a problem | ||
| 7/1/2025 | Pending sale | $89,900$110/sqft |
Source: Smart MLS #24074971 Report a problem | ||
| 5/7/2025 | Listed for sale | $89,900$110/sqft |
Source: Smart MLS #24074971 Report a problem | ||
| 4/15/2025 | Pending sale | $89,900$110/sqft |
Source: Smart MLS #24074971 Report a problem | ||
| 2/19/2025 | Listed for sale | $89,900+226.9%$110/sqft |
Source: Smart MLS #24074971 Report a problem | ||
| 2/11/2019 | Sold | $27,500-8.3%$34/sqft |
Source: Smart MLS #170149693 Report a problem | ||
| 10/19/2018 | Listed for sale | $30,000-43.4%$37/sqft |
Source: RE/MAX United #170137434 Report a problem | ||
| 12/31/2017 | Listing removed | $53,000$65/sqft |
Source: RE/MAX United #E10224126 Report a problem | ||
| 10/17/2017 | Price change | $53,000-11.5%$65/sqft |
Source: RE/MAX United #E10224126 Report a problem | ||
| 5/30/2017 | Listed for sale | $59,900+3.3%$73/sqft |
Source: RE/MAX United #E10224126 Report a problem | ||
| 11/23/2013 | Listing removed | $58,000$71/sqft |
Source: RealEstateShows.com #N333718 Report a problem | ||
| 10/24/2013 | Listed for sale | $58,000+12.6%$71/sqft |
Source: RealEstateShows.com #N333718 Report a problem | ||
| 8/19/2013 | Sold | $51,500$63/sqft |
Source: Smart MLS #N333718 Report a problem | ||
Public tax history
Tax history is unavailable.
Neighborhood: Dwight
Nearby homes
- $205,4003 bd2 ba1.1k sqft100 York St APT 3D, New Haven, CT 06511Off Market
- $166,7002 bd2 ba1k sqft100 York St APT 7D, New Haven, CT 06511Off Market
- $121,0001 bd1 ba700 sqft100 York St #17M, New Haven, CT 06511Sold

- $110,2003 bd2 ba1.2k sqft100 York St APT 11D, New Haven, CT 06511Sold

- $220,0002 bd2 ba1.1k sqft100 York St APT 4O, New Haven, CT 06511Sold
- $125,0002 bd2 ba1.1k sqft100 York St APT 7S, New Haven, CT 06511Sold
- $270,0003 bd3 ba1.9k sqft100 York St #3DE, New Haven, CT 06511Sold
- $72,0001 bd1 ba700 sqft100 York St APT 9H, New Haven, CT 06511Sold
Nearby schools
GreatSchools rating
- 2/10Augusta Lewis Troup SchoolGrades: PK-8Distance: 0.7 mi
- 1/10James Hillhouse High SchoolGrades: 9-12Distance: 1.1 mi


Get pre-qualified for a loan
At Zillow Home Loans, we can pre-qualify you in as little as 5 minutes with no impact to your credit score.An equal housing lender. NMLS #10287.
Sell for more on Zillow
Get a Zillow Showcase℠ listing at no additional cost and you could sell for .
$93,100
2% more
+$1,862
With Zillow Showcase(estimated)
$94,962
- Connecticut
- New Haven County
- New Haven
- 06511
- Dwight
- 100 York Street Unit 10 P
Nearby cities
Nearby neighborhoods
Nearby zip codes
Other New Haven Topics
