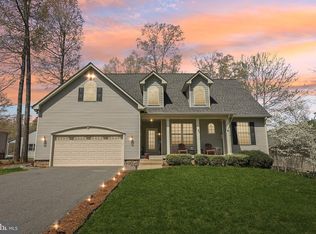
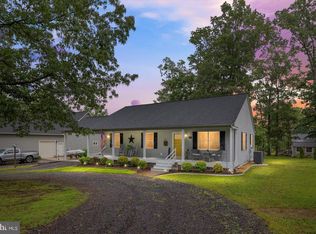
Step into this captivating contemporary colonial home, where each room invites you to create cherished memories and embrace the joys of living. The foyer welcomes you with hardwood floors, setting the tone for elegance and warmth as you step further inside. To the left, the dining room beckons you to gather with loved ones, basking in the glow of sunlight streaming through the large window, making every meal a delightful occasion. As you move forward, the sizable living room becomes the heart of your home, where tall ceilings and skylights elevate the space with a sense of openness and light. Snuggle by the gas fireplace on cozy evenings, sharing stories and laughter with family and friends. Adjacent to the living room, the well-designed kitchen awaits, offering an ideal setting to channel your inner chef. The eat-in area is perfect for casual meals, while the large pantry and built-in shelving ensure ample storage space for culinary delights and decorative treasures. The sleek tile floor and backsplash exude modern charm, complementing the stainless steel appliances that make cooking a pleasure. Down the hall, the practical laundry room and half bath add to the ease of daily living, keeping everything effortlessly organized. On the other side of the living room, discover the tranquil haven of the primary suite. The spacious bedroom offers the perfect retreat for rest and relaxation. As the sun bathes the room in natural light, you'll feel energized and rejuvenated. The massive primary bath becomes your private spa, with a luxurious jet tub where you can soak away the stresses of the day. The elegant tile floors extend through the shower, while the double vanity provides ample space for morning routines. Connected to the primary suite, a delightful sitting room beckons, with its vaulted ceilings and access to the back deck, inviting you to savor peaceful moments and enjoy the beauty of the outdoors. As you venture upstairs, a versatile loft area presents endless possibilities. Create a cozy reading nook, a home office, or a playroom for the little ones. Two spacious bedrooms offer comfort and space for family or guests, while the full guest bath ensures everyone's needs are met. Outside, the deck and patio become your personal oasis for entertainment and relaxation. Host unforgettable gatherings, bask in the warm sun, or simply enjoy the tranquil ambiance of the surrounding nature. Nestled on an open corner lot, this home is adorned with a 2-car garage and a circle drive, offering both convenience and curb appeal. This enchanting home provides the canvas for cherished memories and endless moments of joy. With ample space inside and out, you'll find the perfect balance of comfort and functionality for a life well-lived. Conveniently located near the front gate and just a short walk to a marina with lake access. Lake of the Woods is a private, secure community with two lakes, a golf course, an equestrian center, and more. Boating, golfing, kayaking, and breathtaking views await. Join clubs, volunteer, and make memories. Low taxes and diverse homes make it perfect for residents and weekenders. Come see for yourself! Tour by boat and car available.
Sold for $400,000
Zillow last checked:
Listing updated:
Bought with:
John Myers, 102051662
RE/MAX Supercenter
Source: Bright MLS,MLS#: VAOR2005394
Price history
| Date | Event | Price |
|---|---|---|
| 1/9/2024 | Sold | $400,000+0%$168/sqft |
Source:  Bright MLS #VAOR2005394 Report a problem Bright MLS #VAOR2005394 Report a problem | ||
| 11/2/2023 | Contingent | $399,900$167/sqft |
Source: Bright MLS #VAOR2005394 Report a problem | ||
| 10/25/2023 | Price change | $399,900-5.9%$167/sqft |
Source: Bright MLS #VAOR2005394 Report a problem | ||
| 10/10/2023 | Price change | $424,900-3.4%$178/sqft |
Source: Bright MLS #VAOR2005394 Report a problem | ||
| 8/24/2023 | Price change | $439,900-2.2%$184/sqft |
Source: Bright MLS #VAOR2005394 Report a problem | ||
| 7/27/2023 | Listed for sale | $450,000+542.9%$188/sqft |
Source: Bright MLS #VAOR2005394 Report a problem | ||
| 9/25/2009 | Sold | $70,000$29/sqft |
Source: Public Record Report a problem | ||
Nearby homes
Get a cash offer in 3 minutes
Find out how much your home could sell for in as little as 3 minutes with a no-obligation cash offer.
Estimated market value
$453,200
