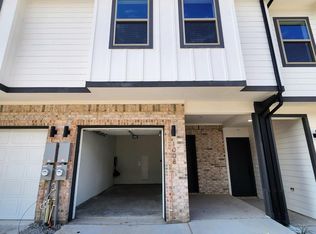
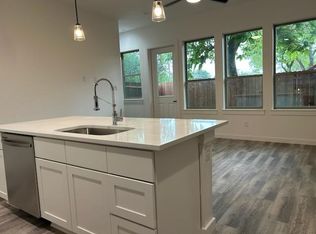
2023-built townhome just minutes from Historic Downtown Plano. This beautiful home features modern finishes throughout, including luxury vinyl plank flooring and quartz countertops. All three bedrooms are located upstairs, including a relaxing primary suite with a 6-foot soaking tub and spacious closets. Additional features include a two-car garage and a Lorex 8-camera security system with 7 exterior views, 1 garage interior view, and the server control panel conveying with the property. Enjoy the outdoors with a beautifully stained 10-foot board-on-board privacy fence and deck area.
For sale
Price cut: $5K (7/9)
$405,000
1000 17th St, Plano, TX 75074
3beds
1,596sqft
Townhouse
Built in 2023
1,655 Square Feet Lot
$399,700 Zestimate®
$254/sqft
$-- HOA
What's special
Modern finishes throughoutTwo-car garageLuxury vinyl plank flooringQuartz countertopsDeck areaSpacious closetsRelaxing primary suite
- 73 days |
- 355 |
- 13 |
Zillow last checked:
Listing updated:
Listed by:
Randy Plemons 0673132 210-844-8683,
Texas Premier Realty 210-844-8683
Source: NTREIS,MLS#: 21286460
Facts & features
Interior
Bedrooms & bathrooms
- Bedrooms: 3
- Bathrooms: 3
- Full bathrooms: 2
- 1/2 bathrooms: 1
Primary bedroom
- Features: Ceiling Fan(s), Walk-In Closet(s)
- Level: Second
- Dimensions: 11 x 16
Bedroom
- Level: Second
- Dimensions: 13 x 9
Bedroom
- Level: Second
- Dimensions: 12 x 9
Primary bathroom
- Level: Second
- Dimensions: 14 x 6
Half bath
- Level: First
- Dimensions: 7 x 3
Kitchen
- Level: First
- Dimensions: 10 x 11
Living room
- Features: Ceiling Fan(s)
- Level: First
- Dimensions: 18 x 12
Heating
- Central
Cooling
- Central Air, Ceiling Fan(s)
Appliances
- Included: Dishwasher, Electric Range, Disposal, Microwave
Features
- Granite Counters, Kitchen Island
- Flooring: Vinyl
- Has basement: No
- Has fireplace: No
Interior area
- Total interior livable area: 1,596 sqft
Video & virtual tour
Property
Parking
- Total spaces: 2
- Parking features: Door-Single, Driveway, Garage Faces Front, Garage, Garage Door Opener
- Attached garage spaces: 2
Features
- Levels: Two
- Stories: 2
- Patio & porch: Covered
- Exterior features: Rain Gutters
- Pool features: None
- Fencing: Wood
Lot
- Size: 1,655 Square Feet
- Features: Landscaped, Level
- Residential vegetation: Cleared
Details
- Parcel number: R1187400200201
Construction
Type & style
- Home type: Townhouse
- Architectural style: Traditional
- Property subtype: Townhouse
- Attached to another structure: Yes
Materials
- Brick, Frame
- Foundation: Slab
- Roof: Composition
Condition
- Year built: 2023
Utilities & green energy
- Sewer: Public Sewer
- Water: Public
- Utilities for property: Cable Available, Electricity Available, Phone Available, Sewer Available, Water Available
Community & HOA
Community
- Features: Curbs, Sidewalks
- Subdivision: 17th Street Twnhms
HOA
- Has HOA: No
Location
- Region: Plano
Financial & listing details
- Price per square foot: $254/sqft
- Tax assessed value: $458,852
- Annual tax amount: $5,848
- Date on market: 6/11/2026
- Cumulative days on market: 73 days
- Listing terms: Cash,Conventional,FHA,VA Loan
- Exclusions: Curtains/Rods in each room. 5 TV Mounts Seller will repair any holes or areas left by removing items.
Estimated market value
$399,700
$380,000 - $420,000
$2,512/mo
Price history
| Date | Event | Price |
|---|---|---|
| 7/9/2026 | Price change | $405,000-1.2%$254/sqft |
Source: NTREIS #21286460 Report a problem | ||
| 6/27/2026 | Price change | $410,000-1%$257/sqft |
Source: NTREIS #21286460 Report a problem | ||
| 6/19/2026 | Price change | $414,000-1%$259/sqft |
Source: NTREIS #21286460 Report a problem | ||
| 6/11/2026 | Listed for sale | $418,000-2.3%$262/sqft |
Source: NTREIS #21286460 Report a problem | ||
| 1/5/2026 | Listing removed | $428,000$268/sqft |
Source: NTREIS #20991301 Report a problem | ||
| 10/23/2025 | Price change | $428,000-1.6%$268/sqft |
Source: NTREIS #20991301 Report a problem | ||
| 10/1/2025 | Price change | $435,000-1.1%$273/sqft |
Source: NTREIS #20991301 Report a problem | ||
| 8/14/2025 | Price change | $440,000-1.1%$276/sqft |
Source: NTREIS #20991301 Report a problem | ||
| 8/1/2025 | Listed for sale | $445,000+7.2%$279/sqft |
Source: NTREIS #20991301 Report a problem | ||
| 7/10/2023 | Sold | -- |
Source: NTREIS #20347823 Report a problem | ||
| 6/19/2023 | Pending sale | $415,000$260/sqft |
Source: NTREIS #20347823 Report a problem | ||
Public tax history
| Year | Property taxes | Tax assessment |
|---|---|---|
| 2025 | $3,380 -10.9% | $380,516 +10% |
| 2024 | $3,793 +37.9% | $345,924 +117% |
| 2023 | $2,751 +167.1% | $159,390 +195.7% |
| 2022 | $1,030 +24.7% | $53,900 +31.6% |
| 2021 | $826 -0.5% | $40,950 |
| 2020 | $830 | $40,950 |
Find assessor info on the county website
Monthly payment
Est. payment
Payment breakdown
Explore the cost of this home by adjusting the details. Changes won't be saved.Climate risks
Neighborhood: 75074
Nearby schools
GreatSchools rating
- 5/10Mendenhall Elementary SchoolGrades: PK-5Distance: 0.3 mi
- 7/10Bowman Middle SchoolGrades: 6-8Distance: 1.2 mi
- 6/10Williams High SchoolGrades: 9-10Distance: 0.7 mi
Schools provided by the listing agent
- Elementary: Mendenhall
- Middle: Otto
- High: Williams
- District: Plano ISD
Source: NTREIS. This data may not be complete. We recommend contacting the local school district to confirm school assignments for this home.
- $1,000-- bd-- ba-- sqft1708 J Ave, Plano, TX 75074Off Market
- $380,0003 bd3 ba1.5k sqft1004 17th St, Plano, TX 75074Off Market

- $2,3953 bd3 ba1.3k sqft1008 17th St, Plano, TX 75074For Rent
- $382,8003 bd3 ba1.5k sqft1016 17th St, Plano, TX 75074Off Market
- $283,8003 bd2 ba1.6k sqft1706 J Ave, Plano, TX 75074Off Market
- $386,2003 bd2 ba1.6k sqft1001 17th St, Plano, TX 75074Off Market
- $1,000-- bd-- ba-- sqft1716 J Ave, Plano, TX 75074Off Market
- $383,1003 bd2 ba1.5k sqft1005 17th St, Plano, TX 75074Off Market
A local agent can set up tours, give advice and negotiate with sellers.
Similar homes
- $415,0003 bd3 ba1.7k sqft605 Laurel Ln, Wylie, TX 75098For Sale
 MLS ID #21340803, Jawad Karim. NTREIS
 - $519,9003 bd2 ba1.9k sqft2901 Deep Valley Trl, Plano, TX 75075For Sale
 MLS ID #21366648, Keith Noblett. NTREIS
 - $399,9003 bd3 ba2k sqft2654 Settlers Pl, Garland, TX 75042For Sale
 MLS ID #21312056, Eric Chen. NTREIS
 - $390,0003 bd3 ba1.8k sqft3016 Grandview Dr, Wylie, TX 75098For Sale
 MLS ID #21279581, Svetlana Vilig. NTREIS
 - $429,0003 bd3 ba2k sqft2521 Barnwood Ln, Garland, TX 75042For SaleMLS ID #21314194, Baljeet Kaur Pannu. NTREIS
- $444,0003 bd4 ba1.8k sqft975 Emil Pl, Allen, TX 75013For SaleMLS ID #21346981, Bess Dickson. NTREIS
- $410,0004 bd2 ba2k sqft8109 Green Heron Dr, McKinney, TX 75071For SaleMLS ID #21364991, Anil Sinha. NTREIS
- $445,0003 bd3 ba1.8k sqft730 Bandera Ct, Prosper, TX 75078For SaleMLS ID #21356156, Astrid Shover. NTREIS
- $400,0003 bd3 ba1.8k sqft820 Dulaney Ct, Prosper, TX 75078For SaleMLS ID #21287056, Chase Duran. NTREIS
- $435,0003 bd3 ba1.7k sqft9901 Schramm St, Irving, TX 75063For SaleMLS ID #21354838, Becca Jacoy. NTREIS
- $513,0003 bd3 ba2.1k sqft3464 Heritage Pl, Richardson, TX 75082For SaleMLS ID #21257263, Umair Nasser. NTREIS
- $384,0003 bd2 ba1.4k sqft3550 Ridgeoak Way, Farmers Branch, TX 75234For SaleMLS ID #21363911, Ernie Briones. NTREIS
- $419,9003 bd4 ba1.9k sqft2509 Vintage Place Cir, Farmers Branch, TX 75234For SaleMLS ID #21291332, Elliot Collins. NTREIS
- $420,0002 bd3 ba1.7k sqft685 Watersedge Ct, Lewisville, TX 75067For SaleMLS ID #21257167, Lisa Allen. NTREIS
- $399,9002 bd3 ba1.2k sqft5922 Hudson St Unit 4, Dallas, TX 75206For SaleMLS ID #21295207, Kyle Rovinsky. NTREIS
- $380,0003 bd3 ba1.5k sqft7539 Edgeware Rd, Dallas, TX 75228For SaleMLS ID #21253224, Jorge Goldsmit. NTREIS
- $410,0002 bd3 ba1.3k sqft4728 Asher Pl, Dallas, TX 75204For SaleMLS ID #21300837, Lori Hudson. NTREIS
- $439,9003 bd4 ba2.1k sqft2736 Levee Ln, Lewisville, TX 75067For SaleMLS ID #21300079, Gursimran Gill. NTREIS
- $389,9002 bd2 ba1.3k sqft3931 Marigold Ln, Prosper, TX 75078For SaleMLS ID #21337109, Francine Shafeek. NTREIS
- $399,0002 bd3 ba1.8k sqft7215 Switchgrass Rd, Frisco, TX 75033For SaleMLS ID #21188632, Alexander Taylor. NTREIS
