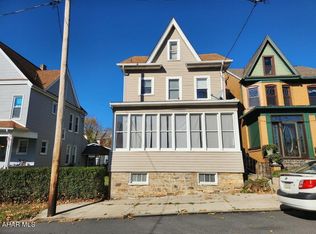
Welcome home! This unique and beautiful home has been redone and not a single detail has been spared! This home has a beautiful eat in kitchen with all new appliances and granite countertops. A separate dining room with original pocket doors is right around the corner. The living room is spacious and has plenty of natural lighting through the large windows. Fireplace located in the living room with storage drawers in the side of the mantel. Half bath located on the first floor with beautiful tile work. The front porch is enclosed and makes for a perfect greenhouse or sitting area. The second floor has a double staircase from the living room and kitchen with a beautiful stain glass window. Three spacious bedrooms are located on the second floor. There is also a full bath with intricate tile designs and plenty of additional storage space. There is a sitting room, perfect for a book reading area or home office located on the second floor as well. The attic is finished and is currently used as the master bedroom. There is a tiled bathroom with a vanity area and standing shower and stain glass window. Just above the staircase is an additional storage area that could be used for additional closet space as well as built in drawers and shelves! The basement is partially finished. The ceiling is lined with greenery to make for a cozy hang out area. Separate laundry room in the basement with plenty of cabinets. The pillars in the basement are hand decorated by the seller with various tile, mirror pieces and other objects. There is plenty of room for a couch and dry bar for entertaining! An additional bonus room, ¾ bath and workshop are located in the basement as well. Outside of the home is a one of a kind, custom built CATIO!! The catio starts inside of the home in the mudroom off of the kitchen. It goes outside and along the entire perimeter of the backyard fence. It goes into the garage into a finished second floor and back out to a closed in patio right off of the kitchen! Your furry friends will LOVE this! This home also when in bloom, has many lush plants and flowers covering the very private back yard. One car garage with finished upstairs and additional parking in front of the house. This home is so unique and will not last long!!
Sold for $210,000
$210,000
1000 22nd Ave, Altoona, PA 16601
4beds
2,209sqft
Single Family Residence
Built in 1922
2,613 Square Feet Lot
$225,100 Zestimate®
$95/sqft
$1,472 Estimated rent
Home value
$225,100
$214,000 - $239,000
$1,472/mo
Zestimate® history
Owner options
List your home for rent
$1,472/mo
Rent Zestimate®
Find your next renter with Zillow Rental Manager. Plus, with online applications, you can quickly screen prospective tenants – for free.
$1,472/mo
Rent Zestimate®
Refinance and save
$1,386/mo
Est. payment
Refinancing to a lower rate could help reduce your monthly payments and save thousands over the life of the loan.
$1,386/mo
Est. payment
Explore your selling options
Work with a Zillow partner agent
Leverage their expertise and Zillow's premium Showcase listings to get your home seen by more buyers.
Get startedList with your own agent
Get your home in front of millions of buyers by listing it on Zillow.
Learn how to do itSell it yourself
Take full control of how buyers see your home on Zillow by listing For Sale by Owner (FSBO).
List your homeWhat's special
Closed in patioHalf bathAdditional parkingFinished upstairsAdditional storage areaSeparate laundry roomBackyard fence
Zillow last checked:
Listing updated:
Listed by:
Rachel Conrad 814-502-2309,
Perry Wellington Realty, LLC
Bought with:
John Iachini, RS362557
L&H Realty Group
Source: AHAR,MLS#: 74294
Facts & features
Interior
Bedrooms & bathrooms
- Bedrooms: 4
- Bathrooms: 4
- Full bathrooms: 3
- 1/2 bathrooms: 1
Heating
- Radiant
Cooling
- Heat Pump, Wall Unit(s)
Appliances
- Included: Dishwasher, Microwave, Dryer, Oven, Washer
Features
- Other
- Flooring: Tile, Wood
- Windows: Combination
- Basement: Partially Finished
- Number of fireplaces: 1
- Fireplace features: Other, See Remarks
Interior area
- Total structure area: 2,209
- Total interior livable area: 2,209 sqft
- Finished area above ground: 2,209
Property
Parking
- Total spaces: 1
- Parking features: Additional Parking, Garage, Other
- Garage spaces: 1
Features
- Levels: Three Or More
- Patio & porch: Covered, Patio, Porch, Other, See Remarks
- Exterior features: Garden, Private Yard, Other
- Pool features: None
- Fencing: Fenced
Lot
- Size: 2,613 Square Feet
- Features: Other, Year Round Access
Details
- Additional structures: Garage(s)
- Parcel number: 01.1112..081.00000
- Special conditions: Other
Construction
Type & style
- Home type: SingleFamily
- Architectural style: Traditional
- Property subtype: Single Family Residence
Materials
- Brick
- Foundation: Block
- Roof: Metal,Shingle
Condition
- Year built: 1922
Utilities & green energy
- Sewer: Public Sewer
- Water: Public
- Utilities for property: Other
Community & HOA
Community
- Subdivision: Fairview
HOA
- Has HOA: No
Location
- Region: Altoona
Financial & listing details
- Price per square foot: $95/sqft
- Tax assessed value: $133,300
- Annual tax amount: $2,252
- Date on market: 4/24/2024
- Listing terms: Cash,Conventional,FHA,VA Loan
- Exclusions: Refrigerator, stove, microwave, dishwasher, washer, dryer
Price history
| Date | Event | Price |
|---|---|---|
| 5/31/2024 | Sold | $210,000+6.1%$95/sqft |
Source:  AHAR #74294 Report a problem AHAR #74294 Report a problem | ||
| 4/24/2024 | Listed for sale | $198,000$90/sqft |
Source: AHAR #74294 Report a problem | ||
| 3/30/2024 | Listing removed | -- |
Source: AHAR #74294 Report a problem | ||
| 3/27/2024 | Listed for sale | $198,000+183.3%$90/sqft |
Source: AHAR #74294 Report a problem | ||
| 3/24/2016 | Sold | $69,900$32/sqft |
Source: Public Record Report a problem | ||
Public tax history
| Year | Property taxes | Tax assessment |
|---|---|---|
| 2025 | $2,546 +13% | $133,300 |
| 2024 | $2,253 +7.9% | $133,300 |
| 2023 | $2,088 +1.5% | $133,300 |
| 2022 | $2,057 | $133,300 |
| 2021 | $2,057 +0.1% | $133,300 |
| 2020 | $2,054 +8.9% | $133,300 +3.4% |
| 2018 | $1,886 | $128,900 |
| 2017 | -- | $128,900 +1255.4% |
| 2016 | -- | $9,510 |
| 2015 | $305 | $9,510 |
Find assessor info on the county website
Neighborhood: Fairview
Nearby homes
- $110,0004 bd2 ba2.2k sqft1002 22nd Ave, Altoona, PA 16601Sold
- $151,300-- bd-- ba-- sqft1014 22nd Ave, Altoona, PA 16601Off Market
- $141,000-- bd-- ba-- sqft1020 22nd Ave, Altoona, PA 16601Off Market
- $10,0005,227 Square Feet1006 22nd Ave, Altoona, PA 16601Sold

- $134,900-- bd-- ba2.2k sqft920 22nd Ave, Altoona, PA 16601Sold
- $134,9003 bd1 ba2.2k sqft922 22nd Ave, Altoona, PA 16601Sold
- $130,300-- bd-- ba-- sqft2211 10th St, Altoona, PA 16601Off Market
- $119,400-- bd-- ba1.5k sqft2208 10th St, Altoona, PA 16601Off Market
Nearby schools
GreatSchools rating
- 8/10McAuliffe Heights Program at Irving SchoolGrades: K-5Distance: 0.6 mi
- 5/10Altoona Area Jr High SchoolGrades: 6-8Distance: 1 mi
- 3/10Altoona Area High SchoolGrades: 6-12Distance: 1 mi


Get pre-qualified for a loan
At Zillow Home Loans, we can pre-qualify you in as little as 5 minutes with no impact to your credit score.An equal housing lender. NMLS #10287.
- Pennsylvania
- Blair County
- Altoona
- 16601
- Fairview
- 1000 22nd Ave
Nearby cities
Nearby neighborhoods
Nearby zip codes
Other Altoona Topics
