Skip main navigation
Sold for $1,580,000
  • $1,580,000

    1000 3rd St #505, San Francisco, CA 94158

    2beds
    1,123sqft
    Condominium
    Built in 2018
    -- sqft lot
    $1,624,600 Zestimate®
    $1,407/sqft
    $7,946 Estimated rent

    Home value

    $1,624,600

    $1.46M - $1.80M

    $7,946/mo

    Zestimate® history
    Loading
    Loading...

    Owner options

    List your home for rent

    $7,946/mo

    Rent Zestimate®

    Find your next renter with Zillow Rental Manager. Plus, with online applications, you can quickly screen prospective tenants – for free.

    Learn more

    $7,946/mo

    Rent Zestimate®

    Refinance and save

    $11,054/mo

    Est. payment

    Refinancing to a lower rate could help reduce your monthly payments and save thousands over the life of the loan.

    See today's rates

    $11,054/mo

    Est. payment

    Explore your selling options

    Work with a Zillow partner agent

    Leverage their expertise and Zillow's premium Showcase listings to get your home seen by more buyers.

    Get started

    List with your own agent

    Get your home in front of millions of buyers by listing it on Zillow.

    Learn how to do it

    Sell it yourself

    Take full control of how buyers see your home on Zillow by listing For Sale by Owner (FSBO).

    List your home

    What's special

    Two-bath residencePremium gaggenau appliancesDesirable split-bedroom floor planCaesarstone countertopsExtra storage closetTwo-bedroom plus den
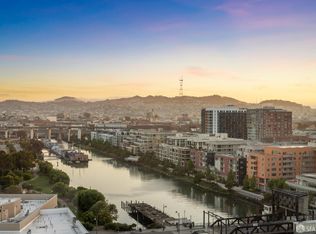
    This chic two-bedroom plus den, two-bath residence with a desirable split-bedroom floor plan pairs refined contemporary finishes with sweeping views of Mission Creek, Salesforce Tower, Oracle Park, the Bay Bridge, and Twin Peaks. Thoughtfully designed interiors feature wide-plank oak flooring throughout the main living areas, complemented by plush carpeting in both bedrooms for added comfort. The primary suite offers a spacious walk-in closet and an elegant bathroom with dual sinks and a shower-over-tub. The second bedroom connects directly to the second bathroom, which also provides convenient access to the open denperfect for a home office or additional living space. The sleek kitchen showcases custom Italian cabinetry, Caesarstone countertops, and premium Gaggenau appliances, creating a sophisticated space that blends modern design with everyday functionality. Additional highlights include an extra storage closet, in-unit LG washer and dryer, and central heating and air conditioning for year-round comfort. One-car parking is included. Residents of One Mission Bay enjoy an exceptional collection of resort-style amenities, including 24-hour doorman service, a heated outdoor pool and spa with private cabanas, an outdoor kitchen and dining area, expansive terraces with fire pits and lounge seating, and a state-of-the-art fitness center with sauna. Additional amenities include a game room with catering kitchen, a business center and library with private meeting rooms, a dog-wash station, and a reservable guest suite, along with convenient access to the adjacent hotel and restaurant. Ideally located in the heart of Mission Bay, the home is within a short distance of Oracle Park, Chase Center, Mission Creek, and some of San Francisco's best dining and shopping destinations, with easy access to major freeways and transitoffering the very best of Mission Bay living.

    Zillow last checked:

    Listing updated:

    Listed by:

    Andrea F. Swetland DRE #01179634 415-385-4768,

    Vanguard Properties 415-510-8600,

    Derek M. Jackson DRE #01971947 415-244-3000,

    Vanguard Properties

    Bought with:

    Ben Zhang, DRE #02144167

    Compass

    Source: SFAR,MLS#: 426113238MLS LogoOriginating MLS: San Francisco Association of REALTORS

    Facts & features

    Interior

    Bedrooms & bathrooms
    • Bedrooms: 2
    • Bathrooms: 2
    • Full bathrooms: 2
    Primary bedroom
    • Features: Walk-In Closet
    • Area: 0
    • Dimensions: 0 x 0
    Bedroom 1
    • Area: 0
    • Dimensions: 0 x 0
    Bedroom 2
    • Area: 0
    • Dimensions: 0 x 0
    Bedroom 3
    • Area: 0
    • Dimensions: 0 x 0
    Bedroom 4
    • Area: 0
    • Dimensions: 0 x 0
    Primary bathroom
    • Features: Double Vanity, Tub w/Shower Over
    Bathroom
    • Features: Tub w/Shower Over
    Dining room
    • Features: Dining/Living Combo
    • Area: 0
    • Dimensions: 0 x 0
    Family room
    • Area: 0
    • Dimensions: 0 x 0
    Kitchen
    • Features: Breakfast Area
    • Area: 0
    • Dimensions: 0 x 0
    Living room
    • Area: 0
    • Dimensions: 0 x 0
    Heating
    • Central
    Cooling
    • Central Air
    Appliances
    • Included: Dishwasher, Disposal, Range Hood, Washer/Dryer Stacked
    • Laundry: Laundry Closet
    Features
    • Elevator
    • Flooring: Carpet, Wood
    • Has fireplace: No
    Interior area
    • Total structure area: 1,123
    • Total interior livable area: 1,123 sqft

    Property

    Parking
    • Total spaces: 1
    • Parking features: Assigned, Independent, On Site
    Features
    • Levels: One
    • Exterior features: Balcony, Fire Pit, Outdoor Kitchen, Uncovered Courtyard
    • Pool features: In Ground, Community
    • Has spa: Yes
    • Spa features: Spa/Hot Tub Built-In
    • Has view: Yes
    • View description: Bay, Bay Bridge, City, City Lights, Twin Peaks
    • Has water view: Yes
    • Water view: Bay
    Lot
    • Size: 1.06 Acres
    Details
    • Parcel number: 8715052
    • Special conditions: Standard

    Construction

    Type & style
    • Home type: Condo
    • Architectural style: Contemporary
    • Property subtype: Condominium
    • Attached to another structure: Yes
    Materials
    • Foundation: Concrete
    Condition
    • Year built: 2018

    Utilities & green energy

    • Sewer: Public Sewer
    • Water: Private
    • Utilities for property: Natural Gas Available, Public

    Community & neighborhood

    Security
    • Security features: Carbon Monoxide Detector(s), Secured Access, Smoke Detector(s)
    Location
    • Region: San Francisco

    HOA & financial

    HOA
    • Has HOA: Yes
    • HOA fee: $1,044 monthly
    • Amenities included: Barbecue, Clubhouse, Greenbelt, Gym, Pool, Recreation Room, Spa/Hot Tub
    Other financial information
    • Total actual rent: 0

    Price history

    DateEventPrice
    5/6/2026Sold$1,580,000+2%$1,407/sqft
    Source: SFAR #426113238 Report a problem
    4/1/2026Pending sale$1,549,000$1,379/sqft
    Source: SFAR #426113238 Report a problem
    3/20/2026Listed for sale$1,549,000-4.2%$1,379/sqft
    Source: SFAR #426113238 Report a problem
    10/28/2021Sold$1,617,500-1.3%$1,440/sqft
    Source: SFAR #421595601 Report a problem
    9/29/2021Pending sale$1,638,000$1,459/sqft
    Source: SFAR #421595601 Report a problem
    9/16/2021Listed for sale$1,638,000+6.7%$1,459/sqft
    Source: SFAR #421595601 Report a problem
    6/8/2018Sold$1,535,000$1,367/sqft
    Source: Public Record Report a problem

    Public tax history

    YearProperty taxesTax assessment
    2025$22,094 +2.9%$1,716,500 +2%
    2024$21,465 +1.6%$1,682,845 +2%
    2023$21,122 +1.9%$1,649,850 +2%
    2022$20,720 +16%$1,617,500 +18.2%
    2021$17,866 -14.2%$1,369,000 -14.3%
    2020$20,823 +3.5%$1,597,013 +2%
    2019$20,123 +89.1%$1,565,700 +101.6%
    2018$10,639 $776,798

    Find assessor info on the county website

    Neighborhood: Mission Bay

    Nearby schools

    GreatSchools rating
    Get a cash offer in 3 minutes
    Find out how much your home could sell for in as little as 3 minutes with a no-obligation cash offer.
    Estimated market value
    $1,624,600
    Get a cash offer in 3 minutes
    Find out how much your home could sell for in as little as 3 minutes with a no-obligation cash offer.
    Estimated market value
    $1,624,600