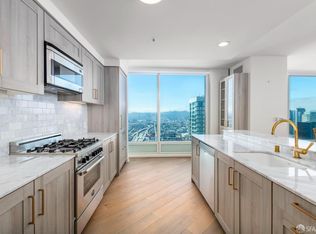
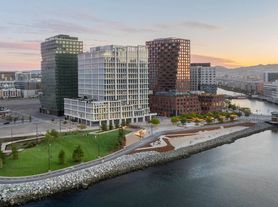
Spacious 2-bedroom, 2-bathroom plus den residence at One Mission Bay, featuring a desirable split-bedroom floor plan and captivating views of Oracle Park, the San Francisco Bay, and a peekaboo view of the Bay Bridge. Thoughtfully designed with sophisticated finishes, this home offers hardwood flooring throughout the living area, a Juliet balcony, and a generously sized primary suite with a spacious walk-in closet. The chef's kitchen showcases premium Gaggenau appliances, Domus & Domus cabinetry, and Kohler plumbing fixtures. Designed by renowned architecture firm Arquitectonica, One Mission Bay offers an exceptional collection of resort-style amenities, including a heated outdoor pool with poolside cabanas, private dining and lounge areas, a state-of-the-art fitness center, sauna, business center, library, outdoor fire pit and dining area, private meeting rooms, guest suite, courtyard lounge, and chef's kitchen. Ideally located across the channel from Oracle Park and within walking distance of Caltrain, UCSF Medical Center, and the Chase Center, this residence offers convenient access to the Financial District, downtown San Francisco, and Highways 280 and 101. Enjoy close proximity to everyday essentials and popular grocery destinations, including Safeway, Market Hall, and Whole Foods. Experience elevated waterfront living in one of Mission Bay's premier full-service buildings.
Condo for rent
Condo
Available Sun Nov 15 2026
Air conditioner, central air
In unit laundry
1 Attached garage space parking
Central
What's special
Juliet balconyGenerously sized primary suitePremium gaggenau appliancesDomus and domus cabinetryCourtyard loungeSpacious walk-in closetKohler plumbing fixtures
- 5 days |
- -- |
- -- |
Zillow last checked:
Listing updated:
Travel times

Let’s turn your rent into credit progress
Build credit history with every on-time payment and get credit for the payment you’re already making.
Facts & features
Interior
Bedrooms & bathrooms
- Bedrooms: 2
- Bathrooms: 2
- Full bathrooms: 2
Rooms
- Room types: Office
Heating
- Central
Cooling
- Air Conditioner, Central Air
Appliances
- Included: Dishwasher, Dryer, Garbage Disposal, Range Hood, Washer, Washer/Dryer Stacked
- Laundry: In Unit, Laundry Closet
Features
- Sauna, Walk In Closet
- Flooring: Wood
Interior area
- Total interior livable area: 1,198 sqft
Property
Parking
- Total spaces: 1
- Parking features: Attached, Garage
- Has attached garage: Yes
- Details: Contact manager
Features
- Stories: 1
- Patio & porch: Patio
- Exterior features: Balcony, Barbecue
- Pool features: Community, Lap, Pool
- Has spa: Yes
- Spa features: Sauna, Spa
- Has view: Yes
- View description: Bay, Bay Bridge, City Lights, Park/Greenbelt, Water View
Lot
- Features: Greenbelt
Details
- Additional structures: Garage(s)
- Parcel number: 8715149
Construction
Type & style
- Home type: Condo
- Property subtype: Condo
Condition
- Year built: 2018
Community & HOA
Community
- Features: Clubhouse, Fitness Center, Pool
HOA
- Amenities included: Clubhouse, Fitness Center, Recreation Room
Location
- Region: San Francisco
Financial & listing details
- Lease term: 12 Months
Nearby apartments for rent


Price history
| Date | Event | Price |
|---|---|---|
| 10/17/2026 | Listed for rent | $7,999$7/sqft |
Source: SFAR #426170048 Report a problem | ||
| 5/29/2018 | Sold | $1,530,000$1,277/sqft |
Source: Public Record Report a problem | ||