This main-floor,1-bedroom condo offers convenience and modern living. Enjoy the ease of an in-unit washer and dryer, complemented by a shared laundry room located on the 2nd floor. Heated underground garage parking offers comfort year-round, with additional benefits such as a community room, car wash station, and workshop.
For your storage needs, this condo includes dedicated storage spaces conveniently located down the hall and above the parking spot.
This location is within walking distance of parks, shopping, restaurants, coffee shops, and a transit hub, making daily errands and leisure activities effortless.
Interior highlights include stylish six-panel doors, sleek stainless-steel appliances, disposal, and an updated bathroom.
Closed
$129,900
1000 41st Ave NE #104NE, Minneapolis, MN 55421
1beds
780sqft
(CC) Low Rise (3- Levels)
Built in 1981
-- sqft lot
$131,900 Zestimate®
$167/sqft
$1,305 Estimated rent
Home value
$131,900
$120,000 - $144,000
$1,305/mo
Zestimate® history
Owner options
List your home for rent
$1,305/mo
Rent Zestimate®
Find your next renter with Zillow Rental Manager. Plus, with online applications, you can quickly screen prospective tenants – for free.
$1,305/mo
Rent Zestimate®
Refinance and save
$1,040/mo
Est. payment
Refinancing to a lower rate could help reduce your monthly payments and save thousands over the life of the loan.
$1,040/mo
Est. payment
Explore your selling options
Work with a Zillow partner agent
Leverage their expertise and Zillow's premium Showcase listings to get your home seen by more buyers.
Get startedList with your own agent
Get your home in front of millions of buyers by listing it on Zillow.
Learn how to do itSell it yourself
Take full control of how buyers see your home on Zillow by listing For Sale by Owner (FSBO).
List your homeWhat's special
Stylish six-panel doorsDedicated storage spacesIn-unit washer and dryerSleek stainless-steel appliancesUpdated bathroom
Zillow last checked:
Listing updated:
Listed by:
Dan Jentges 763-777-1740,
Weichert, Realtors-Integrity
Bought with:
Doyle Real Estate Team
RE/MAX Results
Source: NorthstarMLS as distributed by MLS GRID,MLS#: 6650945
Facts & features
Interior
Bedrooms & bathrooms
- Bedrooms: 1
- Bathrooms: 1
- 3/4 bathrooms: 1
Bedroom
- Level: Main
- Area: 143 Square Feet
- Dimensions: 13x11
Deck
- Level: Main
- Area: 78 Square Feet
- Dimensions: 13x6
Dining room
- Level: Main
- Area: 154 Square Feet
- Dimensions: 11x14
Kitchen
- Level: Main
- Area: 99 Square Feet
- Dimensions: 11x9
Living room
- Level: Main
- Area: 252 Square Feet
- Dimensions: 18x14
Heating
- Baseboard, Boiler
Cooling
- Wall Unit(s)
Appliances
- Included: Dishwasher, Disposal, Dryer, Range, Refrigerator
- Laundry: In Unit
Features
- Basement: None
- Has fireplace: No
Interior area
- Total structure area: 780
- Total interior livable area: 780 sqft
- Finished area above ground: 780
- Finished area below ground: 0
Property
Parking
- Total spaces: 1
- Parking features: Underground
- Garage spaces: 1
Accessibility
- Accessibility features: Accessible Elevator Installed
Features
- Levels: One
- Stories: 1
Lot
- Size: 0.6 Acres
- Features: Tree Coverage - Medium
Details
- Foundation area: 780
- Parcel number: 363024320131
- Zoning description: Residential-Single Family
Construction
Type & style
- Home type: Condo
- Property subtype: (CC) Low Rise (3- Levels)
- Attached to another structure: Yes
Materials
- Concrete
Condition
- New construction: No
- Year built: 1981
Utilities & green energy
- Electric: Service - 60 Amp, Power Company: Xcel Energy
- Gas: Natural Gas
- Sewer: City Sewer/Connected
- Water: City Water/Connected
Community & HOA
Community
- Subdivision: Condo 7 Labelle Park Condo
HOA
- Has HOA: Yes
- Amenities included: Car Wash, Security Building
- Services included: Maintenance Structure, Controlled Access, Hazard Insurance, Heating, Lawn Care, Maintenance Grounds, Sanitation, Sewer, Snow Removal, Water
- HOA fee: $388 monthly
- HOA name: Cedar Managment
- HOA phone: 763-231-4518
Location
- Region: Minneapolis
Financial & listing details
- Price per square foot: $167/sqft
- Annual tax amount: $984
- Date on market: 1/20/2025
- Cumulative days on market: 49 days
Price history
| Date | Event | Price |
|---|---|---|
| 3/28/2025 | Sold | $129,900$167/sqft |
Source:  NorthstarMLS as distributed by MLS GRID #6650945 Report a problem NorthstarMLS as distributed by MLS GRID #6650945 Report a problem | ||
| 3/10/2025 | Pending sale | $129,900$167/sqft |
Source: NorthstarMLS as distributed by MLS GRID #6650945 Report a problem | ||
| 1/20/2025 | Listed for sale | $129,900$167/sqft |
Source: NorthstarMLS as distributed by MLS GRID #6650945 Report a problem | ||
Public tax history
Tax history is unavailable.
Neighborhood: 55421
Nearby homes
- $120,0001 bd1 ba777 sqft1000 41st Ave NE APT 204, Columbia Heights, MN 55421For Sale

- $124,5001 bd1 ba781 sqft1000 41st Ave NE APT 306, Columbia heights, MN 55421Sold
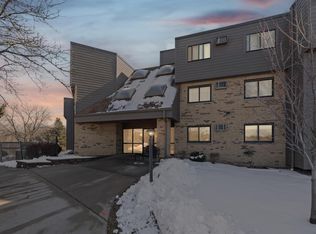
- $151,1002 bd1 ba1k sqft1000 41st Ave NE APT 101, Columbia Heights, MN 55421Off Market
- $153,9002 bd1 ba2k sqft1000 41st Ave NE APT 102, Columbia Heights, MN 55421Off Market
- $123,7001 bd1 ba1.5k sqft1000 41st Ave NE APT 103, Columbia Heights, MN 55421Off Market
- $125,1001 bd1 ba780 sqft1000 41st Ave NE APT 104, Columbia Heights, MN 55421Off Market
- $116,0001 bd1 ba748 sqft1000 41st Ave NE APT 105, Columbia Heights, MN 55421Off Market
- $112,6001 bd1 ba748 sqft1000 41st Ave NE APT 106, Columbia Heights, MN 55421Off Market
Nearby schools
GreatSchools rating
- 3/10Highland Elementary SchoolGrades: PK-5Distance: 1 mi
- 3/10Columbia AcademyGrades: 6-8Distance: 1 mi
- 6/10Columbia Heights Senior High SchoolGrades: 9-12Distance: 0.9 mi
Get a cash offer in 3 minutes
Find out how much your home could sell for in as little as 3 minutes with a no-obligation cash offer.
Estimated market value
$131,900
Get a cash offer in 3 minutes
Find out how much your home could sell for in as little as 3 minutes with a no-obligation cash offer.
Estimated market value
$131,900
- Minnesota
- Anoka County
- Columbia Heights
- 55421
- 1000 41st Ave NE Unit 104NE
Nearby cities
Nearby zip codes
Other Columbia Heights Topics
- Apartments for Rent in 55421
- Houses for Sale in 55421
- Houses for Rent in 55421
- 55421 Real Estate
- Columbia Heights Condos
- Houses for Sale in Columbia Heights
- Newest Listings in Columbia Heights
- Columbia Heights Home Values
- Columbia Heights Real Estate Agents
- Columbia Heights Refinance
- Columbia Heights Mortgage Rates
