Under Construction. Canopy Builders New Construction (Estimated Completion in September 2025) in The Allendale Neighborhood! Located on an Oversized Interior Lot (50' x 140'), This Residence Offers Four (4) Bedrooms (Master Bedroom on the Main Level!) + Bonus/Rec Room + Single Story Accessory Living Space with Kitchenette (Approx 280 SF and Included in to Total Living SF of 3,085), Three & One-Half (3.5) Bathrooms, Dining Room, Laundry Room, Walk-In Pantry and a Two (2) Car Attached Garage. No Expense has Been Spared with this New Build Which Boasts Hardie Plank Siding, Impact Resistant Windows, 10' Ceilings, Charming Front Porch and Spacious Covered Rear Porch & Walkways! Thoughtfully Selected Finishes have been Hand Picked by Canopy's Design Team, and Include the Following: Engineered Hardwood Flooring, 8' Shaker Style Interior Doors, Spacious Island with Quartz Countertops & Tile Backsplash, Luxury Appliances Including a 36" Gas Range, Designer Lighting Fixtures, Apron Kitchen Sink, Designer Hardware, Tankless Water Heater, Gas Pendant, Multiple Trim Accents and So Much More. The Spacious, Master Suite is Located on the Main Level, and Offers A Large Walk-In Closet, Double Sink Vanity and Walk-In Shower. All Bedrooms Have Walk In Closets as Well! Located on a High & Dry, Non-Flood Zone Lot Within Minutes to Booming Downtown St. Petersburg, I-275 and the Gulf Beaches. Come and View This Home Today and Move In By September 2025!
Sold for $1,595,500
$1,595,500
1000 46TH AVENUE N, ST PETERSBURG, FL 33703
4beds
3,085sqft
Single Family Residence
Built in 2025
7,074 Square Feet Lot
$1,552,100 Zestimate®
$517/sqft
$7,959 Estimated rent
Home value
$1,552,100
$1.41M - $1.71M
$7,959/mo
Zestimate® history
Owner options
List your home for rent
$7,959/mo
Rent Zestimate®
Find your next renter with Zillow Rental Manager. Plus, with online applications, you can quickly screen prospective tenants – for free.
$7,959/mo
Rent Zestimate®
Refinance and save
$11,145/mo
Est. payment
Refinancing to a lower rate could help reduce your monthly payments and save thousands over the life of the loan.
$11,145/mo
Est. payment
Explore your selling options
Work with a Zillow partner agent
Leverage their expertise and Zillow's premium Showcase listings to get your home seen by more buyers.
Get startedList with your own agent
Get your home in front of millions of buyers by listing it on Zillow.
Learn how to do itSell it yourself
Take full control of how buyers see your home on Zillow by listing For Sale by Owner (FSBO).
List your homeWhat's special
Luxury appliancesCharming front porchSpacious covered rear porchOversized interior lotDesigner lighting fixturesEngineered hardwood flooringImpact resistant windows
Zillow last checked:
Listing updated:
Listed by:
Zach Zehnder 727-742-0261,
KELLER WILLIAMS ST PETE REALTY 727-894-1600
Bought with:
Denay Bartuseck, 3457988
DALTON WADE INC
Source: Stellar MLS,MLS#: TB8348134 Originating MLS: Suncoast Tampa
Originating MLS: Suncoast Tampa
Facts & features
Interior
Bedrooms & bathrooms
- Bedrooms: 4
- Bathrooms: 4
- Full bathrooms: 3
- 1/2 bathrooms: 1
Rooms
- Room types: Loft
Primary bedroom
- Features: Walk-In Closet(s)
- Level: First
Bedroom 2
- Features: Walk-In Closet(s)
- Level: First
Bedroom 3
- Features: Walk-In Closet(s)
- Level: Second
Bedroom 4
- Features: Walk-In Closet(s)
- Level: Second
Dining room
- Level: First
Kitchen
- Level: First
Living room
- Level: First
Media room
- Level: Second
Heating
- Central, Electric
Cooling
- Central Air
Appliances
- Included: Dishwasher, Disposal, Gas Water Heater, Microwave, Range, Refrigerator
- Laundry: Laundry Room
Features
- Kitchen/Family Room Combo, Primary Bedroom Main Floor, Solid Wood Cabinets, Stone Counters, Walk-In Closet(s)
- Flooring: Engineered Hardwood
- Windows: Storm Window(s)
- Has fireplace: No
Interior area
- Total structure area: 3,841
- Total interior livable area: 3,085 sqft
Property
Parking
- Total spaces: 2
- Parking features: Garage - Attached
- Attached garage spaces: 2
- Details: Garage Dimensions: 20x20
Features
- Levels: Two
- Stories: 2
- Patio & porch: Front Porch, Rear Porch
- Exterior features: Irrigation System
Lot
- Size: 7,074 Square Feet
- Dimensions: 50 x 140
- Residential vegetation: Trees/Landscaped
Details
- Parcel number: 013116586800070390
- Special conditions: None
Construction
Type & style
- Home type: SingleFamily
- Architectural style: Craftsman
- Property subtype: Single Family Residence
Materials
- Cement Siding
- Foundation: Slab
- Roof: Metal,Shingle
Condition
- Under Construction
- New construction: Yes
- Year built: 2025
Details
- Builder model: Sea Island
- Builder name: Canopy Builders
Utilities & green energy
- Sewer: Public Sewer
- Water: Public
- Utilities for property: Electricity Connected, Sewer Connected, Water Connected
Community & HOA
Community
- Pet fee: $0 monthly
- Subdivision: MONTICELLO PARK
HOA
- Has HOA: No
Location
- Region: Saint Petersburg
Financial & listing details
- Price per square foot: $517/sqft
- Tax assessed value: $240,787
- Annual tax amount: $414
- Date on market: 2/7/2025
- Cumulative days on market: 77 days
- Listing terms: Cash,Conventional
- Ownership: Fee Simple
- Total actual rent: 0
- Electric utility on property: Yes
- Road surface type: Paved
Price history
| Date | Event | Price |
|---|---|---|
| 10/30/2025 | Sold | $1,595,500+0%$517/sqft |
Source:  Stellar MLS #TB8348134 Report a problem Stellar MLS #TB8348134 Report a problem | ||
| 4/26/2025 | Pending sale | $1,595,000$517/sqft |
Source: Stellar MLS #TB8348134 Report a problem | ||
| 2/7/2025 | Listed for sale | $1,595,000+275.3%$517/sqft |
Source: Stellar MLS #TB8348134 Report a problem | ||
| 10/16/2024 | Sold | $425,000$138/sqft |
Source: Public Record Report a problem | ||
Public tax history
| Year | Property taxes | Tax assessment |
|---|---|---|
| 2025 | $4,796 +1055.8% | $240,787 +343.9% |
| 2024 | $415 -19% | $54,240 +3% |
| 2023 | $512 +0.9% | $52,660 +3% |
| 2022 | $508 -2% | $51,126 +3% |
| 2021 | $518 +1.1% | $49,637 +1.4% |
| 2020 | $512 +4% | $48,952 +2.3% |
| 2019 | $493 | $47,851 +1.9% |
| 2018 | $493 +3.3% | $46,959 +2.1% |
| 2017 | $477 +6.6% | $45,993 +2.1% |
| 2016 | $447 -0.5% | $45,047 +0.7% |
| 2015 | $450 +1.4% | $44,734 +0.8% |
| 2014 | $443 +2.5% | $44,379 +1.5% |
| 2013 | $433 +4.1% | $43,723 +1.7% |
| 2012 | $416 | $42,992 -16.4% |
| 2011 | -- | $51,441 -7.2% |
| 2010 | -- | $55,448 +2.7% |
| 2009 | -- | $53,990 +0.1% |
| 2008 | $570 | $53,936 +3% |
| 2007 | -- | $52,365 -35.3% |
| 2005 | -- | $80,900 +8.6% |
| 2004 | $564 +3.5% | $74,500 +16.6% |
| 2003 | $545 +7.4% | $63,900 +14.5% |
| 2002 | $507 | $55,800 +8.8% |
| 2001 | $507 +6.6% | $51,300 +1% |
| 2000 | $476 | $50,800 |
Find assessor info on the county website
Neighborhood: The Allendale Association
Nearby homes
- $639,9003 bd3 ba1.3k sqft940 46th Ave N, Saint Petersburg, FL 33703Off Market
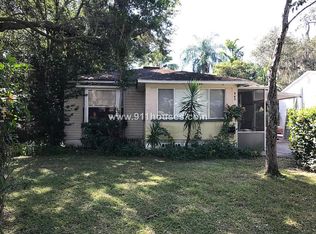
- $778,7003 bd2 ba1.8k sqft1008 46th Ave N, Saint Petersburg, FL 33703Off Market

- $373,4002 bd2 ba944 sqft930 46th Ave N, Saint Petersburg, FL 33703Off Market
- $644,3003 bd2 ba2k sqft1015 45th Ave N, Saint Petersburg, FL 33703Off Market

- $389,1003 bd2 ba1.1k sqft1022 46th Ave N, Saint Petersburg, FL 33703Sold
- $809,6004 bd3 ba2k sqft1025 45th Ave N, Saint Petersburg, FL 33703Off Market
- $417,600-- bd2 ba1.1k sqft941 Montrose Blvd N, Saint Petersburg, FL 33703Off Market
- $609,500-- bd3 ba2.2k sqft931 Montrose Blvd N, Saint Petersburg, FL 33703Off Market
Nearby schools
GreatSchools rating
- 6/10John M. Sexton Elementary SchoolGrades: PK-5Distance: 0.9 mi
- 3/10Meadowlawn Middle SchoolGrades: 6-8Distance: 1.1 mi
- 5/10Northeast High SchoolGrades: PK,9-12Distance: 0.8 mi
Get a cash offer in 3 minutes
Find out how much your home could sell for in as little as 3 minutes with a no-obligation cash offer.
Estimated market value
$1,552,100
Get a cash offer in 3 minutes
Find out how much your home could sell for in as little as 3 minutes with a no-obligation cash offer.
Estimated market value
$1,552,100
- Florida
- Pinellas County
- Saint Petersburg
- 33703
- The Allendale Association
- 1000 46TH AVENUE N
Nearby cities
Nearby neighborhoods
Nearby zip codes
Other Saint Petersburg Topics
- Apartments for Rent in 33703
- Houses for Sale in 33703
- Houses for Rent in 33703
- 33703 Real Estate
- Saint Petersburg Condos
- Houses for Sale in Saint Petersburg
- Newest Listings in Saint Petersburg
- Saint Petersburg Home Values
- Saint Petersburg Real Estate Agents
- Saint Petersburg Refinance
- Saint Petersburg Mortgage Rates
