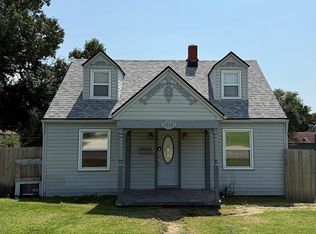
This 4 bedroom, 3 bathroom home is a one of a kind find. Brand New Roof, hardwood floors on most of the main level, stainless steel appliances, newer HVAC System, Large Corner Lot, 2 car Garage and a little TLC left to be done. The perfect home for someone looking to get instant equity and do a little cosmetic upgrades of their own. The full hall bathroom has vaulted ceilings and a skylight. The fourth bedroom in the finished daylight basement has its own full bathroom.
Active
Price cut: $5K (8/25)
$199,000
1000 6th Ave, Leavenworth, KS 66048
4beds
1,670sqft
Single Family Residence
Built in 1991
6,732 Square Feet Lot
$-- Zestimate®
$119/sqft
$-- HOA
What's special
Large corner lotStainless steel appliancesFinished daylight basement
- 17 days
- 844
- 65
Likely to sell faster than
Zillow last checked:
Listing updated:
Listed by:
TimRay Team 913-274-1041,
HomeSmart Legacy,
Tim Ray 816-682-3338,
HomeSmart Legacy
Source: Heartland MLS as distributed by MLS GRID,MLS#: 2637599
Facts & features
Interior
Bedrooms & bathrooms
- Bedrooms: 4
- Bathrooms: 3
- Full bathrooms: 3
Primary bedroom
- Features: Wood Floor
- Level: First
- Area: 143 Square Feet
- Dimensions: 11 x 13
Bedroom 2
- Features: Wood Floor
- Level: First
- Area: 99 Square Feet
- Dimensions: 11 x 9
Bedroom 3
- Features: Wood Floor
- Level: First
- Area: 99 Square Feet
- Dimensions: 11 x 9
Bedroom 4
- Level: Lower
Primary bathroom
- Features: Shower Only
- Level: First
- Area: 40 Square Feet
- Dimensions: 8 x 5
Bathroom 2
- Features: Shower Only
- Level: Lower
Bathroom 3
- Features: Shower Over Tub
- Level: First
Dining room
- Level: First
- Area: 77 Square Feet
- Dimensions: 7 x 11
Family room
- Level: Basement
- Area: 100 Square Feet
- Dimensions: 10 x 10
Kitchen
- Level: First
- Area: 132 Square Feet
- Dimensions: 12 x 11
Laundry
- Level: Lower
Living room
- Features: Wood Floor
- Level: First
- Area: 225 Square Feet
- Dimensions: 15 x 15
Heating
- Forced Air
Cooling
- Electric
Appliances
- Included: Dishwasher, Disposal, Microwave, Refrigerator, Electric Range, Stainless Steel Appliance(s)
- Laundry: Lower Level
Features
- Ceiling Fan(s), Pantry, Walk-In Closet(s)
- Flooring: Wood
- Doors: Storm Door(s)
- Basement: Concrete,Finished,Full,Sump Pump
- Number of fireplaces: 1
- Fireplace features: Living Room
Interior area
- Total structure area: 1,670
- Total interior livable area: 1,670 sqft
- Finished area above ground: 1,220
- Finished area below ground: 450
Property
Parking
- Total spaces: 2
- Parking features: Attached, Basement, Garage Door Opener, Garage Faces Side
- Attached garage spaces: 2
Features
- Patio & porch: Deck
- Fencing: Wood
Lot
- Size: 6,732 Square Feet
- Dimensions: 99 x 68
- Features: Corner Lot
Details
- Parcel number: 0773504012001.010
Construction
Type & style
- Home type: SingleFamily
- Architectural style: Traditional
- Property subtype: Single Family Residence
Materials
- Frame
- Roof: Composition
Condition
- Year built: 1991
Utilities & green energy
- Sewer: Public Sewer
- Water: Public
Community & HOA
Community
- Subdivision: Other
HOA
- Has HOA: No
Location
- Region: Leavenworth
Financial & listing details
- Price per square foot: $119/sqft
- Tax assessed value: $244,200
- Annual tax amount: $3,437
- Date on market: 8/19/2026
- Listing terms: Cash,Conventional
- Ownership: Private
Estimated market value
Not available
Estimated sales range
Not available
Not available
Price history
| Date | Event | Price |
|---|---|---|
| 8/25/2026 | Price change | $199,000-2.5%$119/sqft |
Source:  Heartland MLS as distributed by MLS GRID #2637599 Report a problem Heartland MLS as distributed by MLS GRID #2637599 Report a problem | ||
| 8/19/2026 | Listed for sale | $204,000-9.3%$122/sqft |
Source: Heartland MLS as distributed by MLS GRID #2637599 Report a problem | ||
| 8/1/2026 | Listing removed | $224,900$135/sqft |
Source: Heartland MLS as distributed by MLS GRID #2633933 Report a problem | ||
| 7/28/2026 | Listed for sale | $224,900+54.1%$135/sqft |
Source: Heartland MLS as distributed by MLS GRID #2633933 Report a problem | ||
| 6/8/2018 | Sold | -- |
Source: Agent Provided Report a problem | ||
| 4/19/2018 | Pending sale | $145,900$87/sqft |
Source: Coldwell Banker Reilly & Sons #2048794 Report a problem | ||
| 10/19/2017 | Listed for sale | $145,900$87/sqft |
Source: Coldwell Banker Reilly & Sons #2048794 Report a problem | ||
| 9/25/2017 | Pending sale | $145,900$87/sqft |
Source: Coldwell Banker Reilly & Sons #2048794 Report a problem | ||
| 5/29/2017 | Listed for sale | $145,900+7.4%$87/sqft |
Source: C B Reilly & Sons #2048794 Report a problem | ||
| 9/2/2013 | Listing removed | $135,900$81/sqft |
Source: Coldwell Banker Reilly & Sons #1800319 Report a problem | ||
| 6/8/2013 | Price change | $135,900-2.9%$81/sqft |
Source: Coldwell Banker Reilly & Sons #1800319 Report a problem | ||
| 10/4/2012 | Listed for sale | $139,900$84/sqft |
Source: C B Reilly & Sons #1800319 Report a problem | ||
| 9/1/1992 | Sold | -- |
Source: Agent Provided Report a problem | ||
Public tax history
| Year | Property taxes | Tax assessment |
|---|---|---|
| 2025 | $3,347 +4.2% | $28,083 +2.5% |
| 2024 | $3,211 +1.6% | $27,400 +4% |
| 2023 | $3,162 +14.6% | $26,347 +15.3% |
| 2022 | $2,760 +13% | $22,857 +20.5% |
| 2021 | $2,441 +6.7% | $18,970 +7.6% |
| 2020 | $2,287 +4% | $17,630 +5% |
| 2019 | $2,199 +3.7% | $16,790 +4.6% |
| 2018 | $2,120 +11% | $16,049 +9.6% |
| 2017 | $1,909 +1.9% | $14,640 +2% |
| 2016 | $1,874 | $14,349 +0% |
| 2015 | $1,874 +1.1% | $14,348 |
| 2014 | $1,854 | $14,348 |
| 2013 | -- | $14,348 |
| 2012 | -- | $14,348 |
| 2011 | -- | -- |
| 2010 | -- | $14,869 |
| 2009 | -- | $14,869 +7.1% |
| 2008 | -- | $13,878 |
| 2007 | -- | $13,878 -8.8% |
| 2006 | -- | $15,211 +12.7% |
| 2005 | -- | $13,497 +3.6% |
| 2004 | -- | $13,029 +5.4% |
| 2003 | -- | $12,362 +10.7% |
| 2002 | -- | $11,164 +10.2% |
| 2000 | -- | $10,130 |
Find assessor info on the county website
Monthly payment
Est. payment
Payment breakdown
Explore the cost of this home by adjusting the details. Changes won't be saved.Climate risks
Neighborhood: 66048
Nearby schools
Schools provided by the listing agent
- High: Leavenworth
Source: Heartland MLS as distributed by MLS GRID. This data may not be complete. We recommend contacting the local school district to confirm school assignments for this home.

Similar homes
- $199,0003 bd2 ba1.6k sqft1115 Metropolitan Ave, Leavenworth, KS 66048For Sale
 MLS ID #2636020, Cory Terrell, United Real Estate Kansas City. Heartland MLS as distributed by MLS GRID
 - $190,0003 bd2 ba1.8k sqft516 Linn St, Leavenworth, KS 66048For Sale
 MLS ID #2635481, Monica Willis, ReeceNichols-KCN. Heartland MLS as distributed by MLS GRID
 - $199,9504 bd2 ba2k sqft512 Ottawa St, Leavenworth, KS 66048For Sale
 MLS ID #2636149, Andrea Smith, Lynch Real Estate. Heartland MLS as distributed by MLS GRID
 - $220,0003 bd2 ba2k sqft1203 Western St, Leavenworth, KS 66048For Sale
 MLS ID #2638966, Alice Hofmann, BG & Associates LLC. Heartland MLS as distributed by MLS GRID
