Skip main navigation
Sold for $420,000
  • $420,000

    1000 8th St, Laurel, MD 20707

    4beds
    1,354sqft
    Single Family Residence
    Built in 1951
    8,180 Square Feet Lot
    $419,300 Zestimate®
    $310/sqft
    $2,818 Estimated rent

    Home value

    $419,300

    $373,000 - $470,000

    $2,818/mo

    Zestimate® history
    Loading
    Loading...

    Owner options

    List your home for rent

    $2,818/mo

    Rent Zestimate®

    Find your next renter with Zillow Rental Manager. Plus, with online applications, you can quickly screen prospective tenants – for free.

    Learn more

    $2,818/mo

    Rent Zestimate®

    Refinance and save

    $2,656/mo

    Est. payment

    Refinancing to a lower rate could help reduce your monthly payments and save thousands over the life of the loan.

    See today's rates

    $2,656/mo

    Est. payment

    Explore your selling options

    Work with a Zillow partner agent

    Leverage their expertise and Zillow's premium Showcase listings to get your home seen by more buyers.

    Get started

    List with your own agent

    Get your home in front of millions of buyers by listing it on Zillow.

    Learn how to do it

    Sell it yourself

    Take full control of how buyers see your home on Zillow by listing For Sale by Owner (FSBO).

    List your home

    What's special

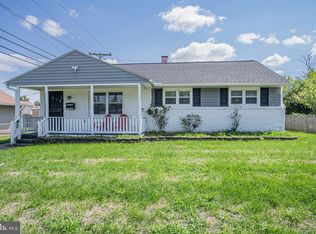
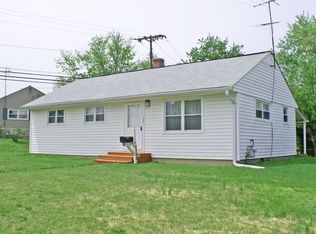
    FHLB Set-aside Program Overview, ask your lender. First-time buyers or if you haven't owned a home in 3 years, ask about FHLB set aside program. Up to $20,000 grants and forgivable loans for down payment and closing costs. Also, FHLB Work Force Housing Plus doesn't require you to be a first time buyer. Welcome home to this charming full renovated 4-bedroom, 2-bath corner-lot gem in Laurel. Thoughtfully updated and truly move-in ready, this home features vinyl Pella windows, a 3-year-old roof, new furnace and fresh interior paint throughout. New hot water heater just installed. The bright, modern kitchen boasts newer cabinets, granite countertops, stone backsplash, stainless steel appliances, and a gas stove—perfect for anyone who loves to cook. The kitchen and living/dining areas offer easy-care laminate flooring. Step outside to your beautifully landscaped, fully fenced yard, complete with a large shed and patio with plenty of room to relax or entertain. A paved multi-car driveway adds convenience. Unfinished basement provides a laundry area with a new washer/dryer and room for potential expansion or storage. This home checks all the boxes—well-maintained, updated, and ready for its next owner. Seller offering a 1 year home warrnty. Easy access to I-95, Rt. 1, BW Parkway. About 25 minutes to Ft. Meade and University of Maryland. Metro bus just a few blocks away, commuter lot and Marc Rail less than 2 miles away. Very close to Laurel Town Center, Harris Teeter, Regal Movie Theaters and plenty of dining options. Giant shopping center in walking distance, also with many places to dine. Playground ( Discovery Community Park) 2 blocks away.

    Zillow last checked:

    Listing updated:

    Listed by:

    Chuck Hajjar 301-775-0786,

    Smart Realty, LLC

    Bought with:

    Heather Peek, 652495

    Keller Williams Realty Centre

    Source: Bright MLS,MLS#: MDPG2182794MLS Logo

    Facts & features

    Interior

    Bedrooms & bathrooms
    • Bedrooms: 4
    • Bathrooms: 2
    • Full bathrooms: 2
    • Main level bathrooms: 2
    • Main level bedrooms: 4
    Bedroom 1
    • Features: Flooring - Carpet
    • Level: Main
    Bedroom 2
    • Features: Flooring - Carpet
    • Level: Main
    Bedroom 3
    • Features: Flooring - Carpet
    • Level: Main
    Bedroom 4
    • Features: Flooring - Carpet
    • Level: Main
    Basement
    • Features: Basement - Unfinished, Flooring - Vinyl
    • Level: Lower
    Kitchen
    • Features: Granite Counters, Flooring - Laminate Plank, Kitchen - Gas Cooking
    • Level: Main
    Living room
    • Features: Fireplace - Electric, Flooring - Laminate Plank
    • Level: Main
    Heating
    • Central, Natural Gas
    Cooling
    • Central Air, Electric
    Appliances
    • Included: Dishwasher, Disposal, Dryer, Exhaust Fan, Oven/Range - Gas, Range Hood, Refrigerator, Stainless Steel Appliance(s), Washer, Water Heater, Gas Water Heater
    • Laundry: In Basement, Washer In Unit, Dryer In Unit
    Features
    • Entry Level Bedroom, Family Room Off Kitchen, Open Floorplan, Upgraded Countertops
    • Flooring: Carpet, Laminate
    • Windows: Double Pane Windows
    • Basement: Other,Connecting Stairway,Unfinished,Drainage System,Heated,Shelving,Space For Rooms,Water Proofing System
    • Has fireplace: No
    Interior area
    • Total structure area: 1,788
    • Total interior livable area: 1,354 sqft
    • Finished area above ground: 1,354
    • Finished area below ground: 0

    Property

    Parking
    • Total spaces: 2
    • Parking features: Asphalt, Driveway, On Street
    • Uncovered spaces: 2
    Accessibility
    • Accessibility features: None
    Features
    • Levels: Two
    • Stories: 2
    • Pool features: None
    • Fencing: Chain Link
    Lot
    • Size: 8,180 sqft
    • Features: Corner Lot/Unit
    Details
    • Additional structures: Above Grade, Below Grade
    • Parcel number: 17101009588
    • Zoning: LAUR
    • Special conditions: Standard

    Construction

    Type & style
    • Home type: SingleFamily
    • Architectural style: Ranch/Rambler
    • Property subtype: Single Family Residence
    Materials
    • Frame
    • Foundation: Slab
    • Roof: Architectural Shingle
    Condition
    • Excellent
    • New construction: No
    • Year built: 1951

    Utilities & green energy

    • Sewer: Public Sewer
    • Water: Public
    • Utilities for property: Cable, Fiber Optic

    Community & neighborhood

    Security
    • Security features: Carbon Monoxide Detector(s), Main Entrance Lock, Smoke Detector(s)
    Location
    • Region: Laurel
    • Subdivision: Fairlawn-laurel
    • Municipality: Laurel

    Other

    Other facts
    • Listing agreement: Exclusive Right To Sell
    • Listing terms: Cash,Conventional,FHA,VA Loan
    • Ownership: Fee Simple

    Price history

    DateEventPrice
    3/27/2026Sold$420,000-1.2%$310/sqft
    Source: Bright MLS #MDPG2182794 Report a problem
    3/13/2026Pending sale$425,000$314/sqft
    Source: Bright MLS #MDPG2182794 Report a problem
    2/25/2026Listing removed$425,000$314/sqft
    Source: Bright MLS #MDPG2182794 Report a problem
    2/18/2026Listed for sale$425,000$314/sqft
    Source: Bright MLS #MDPG2182794 Report a problem
    2/15/2026Contingent$425,000$314/sqft
    Source: Bright MLS #MDPG2182794 Report a problem
    2/13/2026Listed for sale$425,000$314/sqft
    Source: Bright MLS #MDPG2182794 Report a problem
    2/1/2026Listing removed$425,000$314/sqft
    Source: Bright MLS #MDPG2182794 Report a problem
    1/15/2026Price change$425,000-4.5%$314/sqft
    Source: Bright MLS #MDPG2182794 Report a problem
    12/23/2025Price change$445,000+0.2%$329/sqft
    Source: Bright MLS #MDPG2182794 Report a problem
    12/1/2025Price change$443,900-3.5%$328/sqft
    Source: Bright MLS #MDPG2182794 Report a problem
    11/20/2025Price change$459,900-3.2%$340/sqft
    Source: Bright MLS #MDPG2182794 Report a problem
    11/15/2025Listed for sale$475,000+162.5%$351/sqft
    Source: Bright MLS #MDPG2182794 Report a problem
    3/11/2010Sold$180,949$134/sqft
    Source: Public Record Report a problem

    Public tax history

    YearProperty taxesTax assessment
    2025$5,437 +6.5%$321,900 +5.8%
    2024$5,103 +6.9%$304,267 +6.2%
    2023$4,775 +7.7%$286,633 +6.6%
    2022$4,436 +6.2%$269,000 +5.4%
    2021$4,177 +5.8%$255,167 +5.7%
    2020$3,948 +42.4%$241,333 +10.5%
    2019$2,773 $218,333
    2018-- $218,333 +4.4%
    2017$3,108 -12.2%$209,167 +4.6%
    2016$3,542 $200,000
    2015$3,542 $200,000
    2014$3,542 $200,000 -1.9%
    2013-- $203,900
    2012-- $203,900
    2011-- $203,900 -32.5%
    2010-- $302,190 +10.2%
    2009-- $274,170 +11.4%
    2008-- $246,150 +12.8%
    2007-- $218,130 +16.9%
    2006-- $186,630 +20.3%
    2005-- $155,130 +25.5%
    2004-- $123,630
    2003-- $123,630 +3.1%
    2002-- $119,966 +6.5%
    2001-- $112,640

    Find assessor info on the county website

    Neighborhood: 20707

    Nearby schools

    GreatSchools rating
    Schools provided by the listing agent
    • District: Prince George's County Public Schools

    Source: Bright MLS. This data may not be complete. We recommend contacting the local school district to confirm school assignments for this home.

    Get a cash offer in 3 minutes
    Find out how much your home could sell for in as little as 3 minutes with a no-obligation cash offer.
    Estimated market value
    $419,300
    Get a cash offer in 3 minutes
    Find out how much your home could sell for in as little as 3 minutes with a no-obligation cash offer.
    Estimated market value
    $419,300