IT'S HERE!! There are so many possibilities within this iconic property which was owned by a Master Garderner. It's hosted weddings and many other gatherings over the years It is a truly amazing sight!! Imagine being surrounded by beautiful foliage popping with various blooms all year around including flowering bushes, trees, ferns, a rose garden and small fruit orchard. At the center a Mediteranean style Craftsman home, deck, patio, pergula, pathways and more. This L shaped lot provides a space for gated RV parking, has a very tall and spacious 2 car carport, a 1 car garage that is currently set up as a workshop/with 1/4 bath. Everyone's favorite Classic Craftsman large front porch, gorgeous wood built-ins, wood floors, wood framed windows, antique lighting and a finished basement, too. The basement features interior and exterior entrances, an entire wall of wood shelves and could be set up as a mother-in-law, complete with a large bedroom, plenty of storage, along with livingroom/library and bathroom. Possible great option for a Day Care, a play room, in-law area, project rooms, I have even seen one set up as a workshop. Let your imagination run wild. Public record shows 1507 sq ft 2 bed/2 bath. Agent observes 2bed/2ba on main floor and 1 bed 1 bath in basement including approximately 1000 additional sqft of living space. Sq Ft, lot size and year built taken from county records. Buyer to verify any and all infomration to their satisfaction.
Sold for $335,000
Listed by: Keller Williams Realty Chico Area • Becky Johns • Contact: 530-519-5553
Bought with: Keller Williams Realty Chico Area
$335,000
1000 8th St, Orland, CA 95963
3beds
2,507sqft
Single Family Residence
Built in 1918
0.36 Acres Lot
$379,600 Zestimate®
$134/sqft
$1,728 Estimated rent
Home value
$379,600
$349,000 - $414,000
$1,728/mo
Zestimate® history
Owner options
List your home for rent
$1,728/mo
Rent Zestimate®
Find your next renter with Zillow Rental Manager. Plus, with online applications, you can quickly screen prospective tenants – for free.
$1,728/mo
Rent Zestimate®
Refinance and save
$2,261/mo
Est. payment
Refinancing to a lower rate could help reduce your monthly payments and save thousands over the life of the loan.
$2,261/mo
Est. payment
Explore your selling options
Work with a Zillow partner agent
Leverage their expertise and Zillow's premium Showcase listings to get your home seen by more buyers.
Get startedList with your own agent
Get your home in front of millions of buyers by listing it on Zillow.
Learn how to do itSell it yourself
Take full control of how buyers see your home on Zillow by listing For Sale by Owner (FSBO).
List your homeWhat's special
Project roomsWood shelvesL shaped lotSmall fruit orchardFlowering bushesExterior entrancesBeautiful foliage popping
Zillow last checked:
Listing updated:
Listed by:
Becky Johns DRE #01496335 530-519-5553,
Keller Williams Realty Chico Area
Bought with:
Becky Johns, DRE #01496335
Keller Williams Realty Chico Area
Source: CRMLS,MLS#: SN24083639 Originating MLS: California Regional MLS
Originating MLS: California Regional MLSFacts & features
Interior
Bedrooms & bathrooms
- Bedrooms: 3
- Bathrooms: 2
- Full bathrooms: 2
- Main level bathrooms: 1
- Main level bedrooms: 2
Rooms
- Room types: Bonus Room, Bedroom, Basement, Family Room, Kitchen, Laundry, Library, Living Room, Office, Other, Utility Room, Dining Room
Bedroom
- Features: Bedroom on Main Level
Bathroom
- Features: Bathroom Exhaust Fan, Bathtub, Separate Shower
Kitchen
- Features: Tile Counters
Heating
- Central, Fireplace(s), Wood, Wood Stove
Cooling
- Central Air, Electric
Appliances
- Included: Electric Range, Electric Water Heater, Refrigerator, Range Hood, Water Heater, Dryer, Washer
- Laundry: Washer Hookup, Electric Dryer Hookup, Laundry Room
Features
- Separate/Formal Dining Room, High Ceilings, Multiple Staircases, Storage, Tile Counters, Bedroom on Main Level, Utility Room, Walk-In Closet(s)
- Flooring: Carpet, Wood
- Doors: French Doors
- Windows: Wood Frames
- Basement: Finished
- Has fireplace: Yes
- Fireplace features: Insert, Library, Living Room, Wood Burning Stove
- Common walls with other units/homes: No Common Walls
Interior area
- Total interior livable area: 2,507 sqft
- Finished area below ground: 1,000
Property
Parking
- Total spaces: 5
- Parking features: Concrete, Carport, Door-Single, Driveway, Garage, RV Gated, RV Access/Parking, Garage Faces Side
- Garage spaces: 1
- Carport spaces: 2
- Covered spaces: 3
- Uncovered spaces: 2
Accessibility
- Accessibility features: Accessible Approach with Ramp
Features
- Levels: Two
- Stories: 2
- Entry location: front,back,side,side
- Patio & porch: Deck, Front Porch
- Exterior features: Kennel
- Pool features: None
- Spa features: None
- Has view: Yes
- View description: Neighborhood
Lot
- Size: 0.36 Acres
- Features: Back Yard, Corner Lot, Drip Irrigation/Bubblers, Flag Lot, Front Yard, Garden, Lawn, Landscaped, Near Public Transit
Details
- Additional structures: Shed(s), Workshop
- Parcel number: 040241012000
- Zoning: R1
- Special conditions: Standard,Trust
- Horse amenities: Riding Trail
Construction
Type & style
- Home type: SingleFamily
- Architectural style: Craftsman
- Property subtype: Single Family Residence
Materials
- Frame, Concrete
- Foundation: Concrete Perimeter, Raised
- Roof: Rolled/Hot Mop,Spanish Tile
Condition
- New construction: No
- Year built: 1918
Utilities & green energy
- Electric: 220 Volts in Laundry
- Sewer: Public Sewer
- Water: Public, Well
- Utilities for property: Cable Available, Electricity Connected, Natural Gas Connected, Sewer Connected, Water Connected
Community & HOA
Community
- Features: Biking, Curbs, Fishing, Golf, Hiking, Horse Trails, Lake, Near National Forest, Park
- Security: Carbon Monoxide Detector(s), Smoke Detector(s)
Location
- Region: Orland
Financial & listing details
- Price per square foot: $134/sqft
- Tax assessed value: $348,534
- Date on market: 4/28/2024
- Cumulative days on market: 6 days
- Listing terms: Cash to New Loan
- Road surface type: Paved
Price history
| Date | Event | Price |
|---|---|---|
| 6/18/2024 | Sold | $335,000+1.5%$134/sqft |
Source:  CRMLS #SN24083639 Report a problem CRMLS #SN24083639 Report a problem | ||
| 5/16/2024 | Contingent | $330,000$132/sqft |
Source: CRMLS #SN24083639 Report a problem | ||
| 5/10/2024 | Listed for sale | $330,000$132/sqft |
Source: CRMLS #SN24083639 Report a problem | ||
Public tax history
| Year | Property taxes | Tax assessment |
|---|---|---|
| 2026 | -- | $348,534 +2% |
| 2025 | $3,746 +173.1% | $341,700 +168.4% |
| 2024 | $1,372 +2.6% | $127,320 +2% |
| 2023 | $1,336 +1.8% | $124,824 +2% |
| 2022 | $1,312 +0.2% | $122,378 +2% |
| 2021 | $1,309 +0.1% | $119,979 +1% |
| 2020 | $1,308 +0.9% | $118,750 +2% |
| 2019 | $1,296 +7% | $116,422 +2% |
| 2018 | $1,212 -3.4% | $114,140 +2% |
| 2017 | $1,255 +6.5% | $111,903 +2% |
| 2016 | $1,179 +1.6% | $109,709 +1.5% |
| 2015 | $1,160 +2.1% | $108,062 +2% |
| 2014 | $1,137 | $105,946 +0.5% |
| 2013 | -- | $105,468 +2% |
| 2012 | -- | $103,401 +2% |
| 2011 | -- | $101,374 +0.8% |
| 2010 | -- | $100,616 -0.2% |
| 2009 | -- | $100,856 +2% |
| 2008 | -- | $98,880 +2% |
| 2007 | -- | $96,942 +2% |
| 2006 | -- | $95,042 +2% |
| 2005 | -- | $93,179 +2% |
| 2004 | -- | $91,353 +1.9% |
| 2003 | -- | $89,680 +2% |
| 2002 | -- | $87,923 +2% |
| 2001 | -- | $86,200 |
Find assessor info on the county website
Neighborhood: 95963
Nearby homes
- $348,3003 bd2 ba1.4k sqft1020 8th St, Orland, CA 95963Off Market
- $381,3003 bd2 ba1.4k sqft815 Newport Ave, Orland, CA 95963Off Market

- $323,6003 bd2 ba1.5k sqft1090 8th St, Orland, CA 95963Off Market

- $277,8003 bd1 ba1.3k sqft940 8th St, Orland, CA 95963Off Market
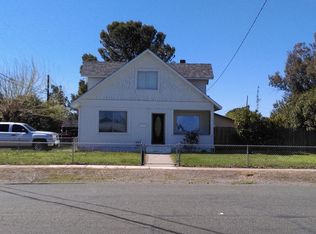
- $231,1002 bd1 ba832 sqft810 Newport Ave, Orland, CA 95963Off Market
- $273,2002 bd1 ba832 sqft816 Newport Ave, Orland, CA 95963Off Market
- $302,5003 bd1 ba1k sqft1102 8th St, Orland, CA 95963Off Market
- $305,4003 bd2 ba1.1k sqft1021 8th St, Orland, CA 95963Off Market
Nearby schools
GreatSchools rating
- NAMill Street Elementary SchoolGrades: K-2Distance: 0.5 mi
- 3/10Price Intermediate SchoolGrades: 6-8Distance: 0.4 mi
- 5/10Orland High SchoolGrades: 9-12Distance: 0.8 mi
Sell for more on Zillow
Get a Zillow Showcase℠ listing at no additional cost and you could sell for .
$379,600
2% more
+$7,592
With Zillow Showcase(estimated)
$387,192
Sell for more on Zillow
Get a Zillow Showcase℠ listing at no additional cost and you could sell for .
$379,600
2% more
+$7,592
With Zillow Showcase(estimated)
$387,192
- California
- Glenn County
- Orland
- 95963
- 1000 8th St
