Welcome home to this beautifully updated 3-bedroom, 2-bathroom home nestled in an established Altoona neighborhood with convenient access to nearby bike and walking trails. Located just minutes from dining, shopping, entertainment, and major attractions, this home also offers quick access to I-80, making commuting simple and convenient. Inside, you'll appreciate the thoughtful updates, including new flooring, updated countertops, and a brand-new driveway. The functional layout features all three bedrooms on the same level, providing comfort and convenience for families, guests, or those looking for easy everyday living. Enjoy the charm of a mature neighborhood while being close to everything Altoona has to offer. Whether you're relaxing at home, exploring the local trail system, or taking advantage of nearby amenities, this move-in-ready home is ready for its next chapter. Don't miss your opportunity to own this updated home in one of Altoona's most convenient locations!
Pending
$270,000
1000 9th Ave NW, Altoona, IA 50009
3beds
995sqft
Single Family Residence
Built in 1987
5,662 Square Feet Lot
$-- Zestimate®
$271/sqft
$-- HOA
What's special
New flooringUpdated countertopsBrand-new driveway
- 28 days |
- 222 |
- 6 |
Likely to sell faster than
Zillow last checked:
Listing updated:
Listed by:
Brody Hickle 515-453-6317,
Iowa Realty South
Source: DMMLS,MLS#: 742539 Originating MLS: Des Moines Area Association of REALTORS
Originating MLS: Des Moines Area Association of REALTORSFacts & features
Interior
Bedrooms & bathrooms
- Bedrooms: 3
- Bathrooms: 2
- Full bathrooms: 2
Heating
- Forced Air, Gas
Cooling
- Central Air
Appliances
- Included: Dryer, Dishwasher, Microwave, Refrigerator, Stove, Washer
- Laundry: Main Level
Features
- Dining Area, Cable TV
- Number of fireplaces: 1
- Fireplace features: Wood Burning
Interior area
- Total structure area: 995
- Total interior livable area: 995 sqft
- Finished area below ground: 312
Video & virtual tour
Property
Parking
- Total spaces: 2
- Parking features: Attached, Garage, Two Car Garage
- Attached garage spaces: 2
Features
- Levels: Multi/Split
- Patio & porch: Deck
- Exterior features: Deck, Storage
- Fencing: Chain Link
Lot
- Size: 5,662 Square Feet
- Features: Rectangular Lot
Details
- Additional structures: Storage
- Parcel number: 17100360222027
Construction
Type & style
- Home type: SingleFamily
- Architectural style: Contemporary,Split-Foyer
- Property subtype: Single Family Residence
Materials
- Vinyl Siding
- Foundation: Block, Slab
- Roof: Asphalt,Shingle
Condition
- Year built: 1987
Utilities & green energy
- Sewer: Public Sewer
- Water: Public
Community & HOA
Community
- Security: Smoke Detector(s)
HOA
- Has HOA: No
Location
- Region: Altoona
Financial & listing details
- Price per square foot: $271/sqft
- Tax assessed value: $229,600
- Annual tax amount: $3,250
- Date on market: 6/10/2026
- Cumulative days on market: 30 days
- Listing terms: Cash,Conventional,USDA Loan,VA Loan
- Road surface type: Concrete
Estimated market value
Not available
Estimated sales range
Not available
Not available
Price history
| Date | Event | Price |
|---|---|---|
| 6/16/2026 | Pending sale | $270,000$271/sqft |
Source:  DMMLS #742539 Report a problem DMMLS #742539 Report a problem | ||
| 6/10/2026 | Listed for sale | $270,000+57%$271/sqft |
Source: DMMLS #742539 Report a problem | ||
| 4/26/2016 | Sold | $172,000$173/sqft |
Source: DMMLS #512938 Report a problem | ||
| 4/15/2016 | Price change | $172,000+1.2%$173/sqft |
Source: RE/MAX REAL ESTATE GROUP #512938 Report a problem | ||
| 4/13/2016 | Listed for sale | $170,000$171/sqft |
Source: RE/MAX REAL ESTATE GROUP #512938 Report a problem | ||
| 3/10/2016 | Listing removed | $170,000$171/sqft |
Source: RE/MAX REAL ESTATE GROUP #512938 Report a problem | ||
| 3/9/2016 | Listed for sale | $170,000+21.9%$171/sqft |
Source: RE/MAX REAL ESTATE GROUP #512938 Report a problem | ||
| 10/2/2014 | Sold | $139,500$140/sqft |
Source: DMMLS #425626 Report a problem | ||
| 10/1/2007 | Sold | $139,500+38.8%$140/sqft |
Source: Public Record Report a problem | ||
| 2/13/2002 | Sold | $100,500-2%$101/sqft |
Source: Public Record Report a problem | ||
| 6/23/1997 | Sold | $102,500$103/sqft |
Source: Public Record Report a problem | ||
Public tax history
| Year | Property taxes | Tax assessment |
|---|---|---|
| 2025 | $3,250 +2.3% | $229,600 +17.9% |
| 2024 | $3,176 -6.7% | $194,800 |
| 2023 | $3,404 +1.3% | $194,800 +10.9% |
| 2022 | $3,360 +2.1% | $175,700 |
| 2021 | $3,290 +1.8% | $175,700 +7.1% |
| 2020 | $3,232 +13.6% | $164,000 |
| 2019 | $2,846 -0.1% | $164,000 +14.9% |
| 2018 | $2,848 | $142,700 |
| 2017 | $2,848 +9.5% | $142,700 +19.1% |
| 2016 | $2,600 | $119,800 |
| 2015 | $2,600 +4.3% | $119,800 +4.8% |
| 2014 | $2,492 | $114,300 |
| 2013 | -- | $114,300 -9.9% |
| 2012 | -- | $126,800 |
| 2011 | -- | $126,800 +3.6% |
| 2010 | -- | $122,400 |
| 2009 | -- | $122,400 -4% |
| 2008 | -- | $127,500 |
| 2007 | -- | $127,500 +5% |
| 2006 | -- | $121,400 |
| 2005 | -- | $121,400 +8.9% |
| 2003 | -- | $111,480 +13.4% |
| 2002 | -- | $98,310 |
| 2001 | -- | $98,310 |
Find assessor info on the county website
Monthly payment
Est. payment
Payment breakdown
Explore the cost of this home by adjusting the details. Changes won't be saved.Climate risks
Neighborhood: 50009
Nearby schools
GreatSchools rating
- 9/10Altoona Elementary SchoolGrades: PK-5Distance: 1 mi
- 7/10SOUTHEAST Polk Middle SchoolGrades: 6-7Distance: 1.6 mi
- 4/10Southeast Polk High SchoolGrades: 10-12Distance: 4.6 mi
Schools provided by the listing agent
- District: Southeast Polk
Source: DMMLS. This data may not be complete. We recommend contacting the local school district to confirm school assignments for this home.
- $323,4004 bd2 ba1.8k sqft1004 9th Ave NW, Altoona, IA 50009Off Market
- $252,9003 bd1 ba1.1k sqft954 9th Ave NW, Altoona, IA 50009Sold

- $309,3004 bd3 ba1.8k sqft1008 9th Ave NW, Altoona, IA 50009Off Market
- $232,3002 bd2 ba822 sqft950 9th Ave NW, Altoona, IA 50009Off Market

- $273,6004 bd3 ba1.6k sqft1012 9th Ave NW, Altoona, IA 50009Off Market
- $244,4003 bd1 ba1.3k sqft946 9th Ave NW, Altoona, IA 50009Off Market
- $275,1003 bd2 ba1.5k sqft825 10th St NW, Altoona, IA 50009Off Market
- $290,9003 bd2 ba1.4k sqft824 10th St NW, Altoona, IA 50009Off Market
A local agent can set up tours, give advice and negotiate with sellers.
Similar homes
- $268,0003 bd2 ba1k sqft520 22nd Ave SW, Altoona, IA 50009For Sale
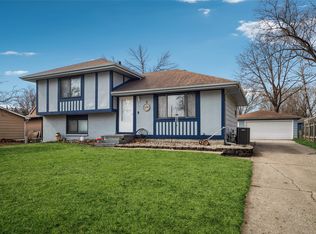 MLS ID #735750, Tiffany Rumelhart, LPT Realty, LLC. DMMLS
 - $199,9993 bd3 ba1.4k sqft983 10th Ave NW, Altoona, IA 50009For Sale
 MLS ID #738000, Misty Darling, BH&G Real Estate Innovations. DMMLS
 - $237,0002 bd1 ba880 sqft304 2nd St SE, Bondurant, IA 50035For Sale
 MLS ID #744736, Sheena Foster, RE/MAX Concepts. DMMLS
 - $264,9004 bd2 ba1k sqft200 Mitchell Ave SW, Mitchellville, IA 50169For Sale
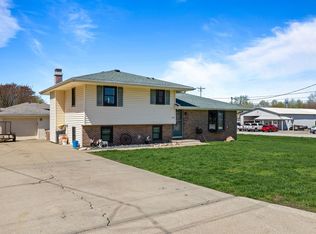 MLS ID #738874, Alejandro Pina Blades, RE/MAX Precision. DMMLS
 - $254,0003 bd2 ba864 sqft2601 E 40th St, Des Moines, IA 50317For SaleMLS ID #740712, Tricia Evans, RE/MAX Concepts. DMMLS
- $255,0003 bd3 ba1.3k sqft516 E Hackley Ave, Des Moines, IA 50315For SaleMLS ID #744679, Marlin Hernandez, Keller Williams Realty GDM. DMMLS
- $239,9003 bd2 ba1k sqft2829 Bennett Ave, Des Moines, IA 50310For SaleMLS ID #744952, Kent Lehs, Iowa Realty Beaverdale. DMMLS
- $265,0004 bd2 ba1k sqft738 SE 26th Ct, Des Moines, IA 50317For SaleMLS ID #735991, Liz Zamora, Iowa Realty South. DMMLS
- $275,0004 bd2 ba1.2k sqft1141 19th St, West Des Moines, IA 50265For SaleMLS ID #743332, Jenny Farrell, RE/MAX Concepts. DMMLS
- $260,0003 bd3 ba1.2k sqft3244 SE 20th St, Des Moines, IA 50320For SaleMLS ID #741745, Misty Darling, BH&G Real Estate Innovations. DMMLS
- $269,0003 bd1 ba1.2k sqft564 SW Goodwin St, Ankeny, IA 50023For SaleMLS ID #742319, Janae Griffith, LPT Realty, LLC. DMMLS
- $250,0003 bd1 ba986 sqft605 SE Trilein Dr, Ankeny, IA 50021For SaleMLS ID #743578, Nicole Strom, LPT Realty, LLC. DMMLS
- $275,0004 bd2 ba1.4k sqft6406 Robin Dr, Des Moines, IA 50322For SaleMLS ID #744512, Misty Darling, BH&G Real Estate Innovations. DMMLS
- $230,0003 bd2 ba1.1k sqft2507 E Tiffin Ave, Des Moines, IA 50317For SaleMLS ID #744355, Tony Berry, RE/MAX Concepts. DMMLS
- $270,0003 bd3 ba1.4k sqft504 Wall Ave, Des Moines, IA 50315For SaleMLS ID #742852, Erickson, Angela J, Realty ONE Group Impact. DMMLS
- $275,0004 bd2 ba1.1k sqft816 23rd St, Des Moines, IA 50312For SaleMLS ID #741589, Charles Schone, Realty ONE Group Impact. DMMLS
- $290,0003 bd2 ba1.1k sqft4101 33rd St, Des Moines, IA 50310For SaleMLS ID #742551, Cherri Vos, RE/MAX Revolution. DMMLS
- $269,9002 bd2 ba1k sqft3507 Jefferson Ave, Des Moines, IA 50310For SaleMLS ID #742235, Kate Carlson, Realty ONE Group Impact. DMMLS
- $280,0004 bd2 ba1k sqft5108 Merced St, Des Moines, IA 50310For SaleMLS ID #740744, Charissa Peters, Iowa Realty Mills Crossing. DMMLS
- $244,9003 bd2 ba781 sqft5710 SW 4th St, Des Moines, IA 50315For SaleMLS ID #743195, Anthony Dennis, RE/MAX Revolution. DMMLS
