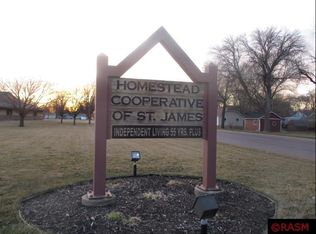
Two bedroom unit with an excellent floor plan in the Homestead Cooperative of St. James. There is an open layout with entry, dining area, living room, & kitchen, hallway leading to the bedrooms and bathroom. The primary has walk-in closet with storage organizer shelving system. The bathroom has step-in shower with grab bars. There is a small room which can be used as office or pantry, and double closet by main entry. This complex has many amenities including: community room, kitchen, craft/recreation room with pool table, laundry facilities, beauty shop, exercise room, storage areas with closets designated to each unit, attached garage, men and women bathrooms, lobby, and front office. Schedule your showing today to see everything the Homestead has to offer!
Active
$77,500
1000 9th St S #121, Saint James, MN 56081
2beds
1,066sqft
:
Get pre-qualified$542/mo
Condo/Twnhouse/Twin/Patio, Condominium
Built in 1980
-- sqft lot
$72,500 Zestimate®
$73/sqft
$-- HOA
What's special
Attached garageExcellent floor planTwo bedroom unit
- 75 days |
- 106 |
- 4 |
Zillow last checked:
Listing updated:
Listed by:
Kelly Brown,
Mayberry Realty
Source: RASM,MLS#: 7040250
Facts & features
Interior
Bedrooms & bathrooms
- Bedrooms: 2
- Bathrooms: 1
- Full bathrooms: 1
- Main level bathrooms: 1
- Main level bedrooms: 2
Bedroom
- Level: Main
- Area: 158.33
- Dimensions: 10 x 15.83
Bedroom 1
- Level: Main
- Area: 97.5
- Dimensions: 9.75 x 10
Kitchen
- Description: Kitchen & Dining
- Level: Main
- Area: 115.5
- Dimensions: 10.5 x 11
Living room
- Level: Main
- Area: 277.08
- Dimensions: 15.83 x 17.5
Heating
- Baseboard, Electric
Cooling
- Wall Unit(s)
Appliances
- Included: Electric Water Heater, Water Softener Owned
Features
- Bath Description: Main Floor 3/4 Bath
- Has basement: Yes
Interior area
- Total structure area: 1,066
- Total interior livable area: 1,066 sqft
- Finished area above ground: 1,066
- Finished area below ground: 0
Property
Parking
- Total spaces: 1
- Parking features: Attached
- Attached garage spaces: 1
Features
- Levels: One
- Stories: 1
Lot
- Size: 1,066 Square Feet
- Dimensions: 1066 sq ft
Details
- Foundation area: 1066
- Parcel number: 20.360.0121
Construction
Type & style
- Home type: Condo
- Architectural style: CC Manor/Village
- Property subtype: Condo/Twnhouse/Twin/Patio, Condominium
Materials
- Frame/Wood, Brick
- Foundation: Slab
- Roof: Asphalt
Condition
- Year built: 1980
Utilities & green energy
- Electric: Circuit Breakers
- Sewer: City
- Water: Public
Community & HOA
Community
- Features: Fitness Center, Media Room
- Security: Fire Sprinkler System
- Senior community: Yes
HOA
- Has HOA: Yes
Location
- Region: Saint James
Financial & listing details
- Price per square foot: $73/sqft
- Annual tax amount: $996
- Date on market: 5/11/2026
Estimated market value
$72,500
$69,000 - $76,000
$1,291/mo
Price history
| Date | Event | Price |
|---|---|---|
| 5/11/2026 | Listed for sale | $77,500+6.9%$73/sqft |
Source:  RASM #7040250 Report a problem RASM #7040250 Report a problem | ||
| 8/20/2024 | Sold | $72,500-3.3%$68/sqft |
Source: RASM #7034576 Report a problem | ||
| 6/5/2024 | Price change | $75,000-5.7%$70/sqft |
Source: RASM #7034576 Report a problem | ||
| 4/3/2024 | Listed for sale | $79,500$75/sqft |
Source: RASM #7034576 Report a problem | ||
Public tax history
Tax history is unavailable.
Monthly payment
Est. payment
Payment breakdown
Explore the cost of this home by adjusting the details. Changes won't be saved.Climate risks
Neighborhood: 56081
Nearby schools
GreatSchools rating
- 4/10St. James Northside Elementary SchoolGrades: K-5Distance: 1.1 mi
- 4/10St. James SecondaryGrades: 6-12Distance: 1.1 mi
Schools provided by the listing agent
- District: St. James #840
Source: RASM. This data may not be complete. We recommend contacting the local school district to confirm school assignments for this home.
- $49,5001 bd1 ba650 sqft1000 9th St S, Saint James, MN 56081Sold
- $89,0002 bd2 ba1k sqft1000 9th St S APT 109, Saint James, MN 56081Sold

- $59,9001 bd1 ba-- sqft1000 9th St S APT 118, Saint James, MN 56081Sold

- $68,0002 bd1 ba884 sqft1000 9th St S #114, Saint James, MN 56081Sold

- $68,9001 bd1 ba650 sqft1000 9th St S APT 120, Saint James, MN 56081Sold
- $107,5002 bd2 ba-- sqft1000 9th St S #111, Saint James, MN 56081Sold
- $77,5002 bd1 ba1k sqft1000 9th St S APT 117, Saint James, MN 56081For Sale
- $65,0002 bd1 ba844 sqft1000 9th St S APT 115, Saint James, MN 56081Sold
A local agent can set up tours, give advice and negotiate with sellers.
A local lender can help you make sure your offer is ready when you are.
Similar homes
- $77,5002 bd1 ba1k sqft1000 9th St S APT 117, Saint James, MN 56081For SaleMLS ID #7039839, Kelly Brown, Mayberry Realty. RASM
- $80,0004 bd2 ba1k sqft106 1st St N, Darfur, MN 56022For Sale

 MLS ID #7106121, Sarah Jacobson, Minnesota Lands and Homes Real Estate. NorthstarMLS as distributed by MLS GRID
 - $65,0001 bd1 ba570 sqft31 Chestnut St E #2, Trimont, MN 56176For Sale
 MLS ID #7028520, Erika Ask, City Side Real Estate Inc. NorthstarMLS as distributed by MLS GRID
 - $65,0001 bd1 ba570 sqft31 Chestnut St E #9, Trimont, MN 56176For SaleMLS ID #7029312, Erika Ask, City Side Real Estate Inc. NorthstarMLS as distributed by MLS GRID
- $89,0003 bd1 ba1k sqft702 3rd Ave, Mountain Lake, MN 56159For SaleMLS ID #7081384, Betsy Herding, River's Edge Realty. NorthstarMLS as distributed by MLS GRID
