Welcome to this charming, cottage-style Cape Cod perfectly situated on a desirable corner lot, one you'll fall in love with from the moment you arrive. Step inside to discover beautiful hardwood floors that flow seamlessly throughout both the first and second levels, adding warmth and timeless appeal. The main floor features two spacious bedrooms and a full bath. The kitchen offers oak cabinetry, ample counter space, and a full suite of appliances. Upstairs, you'll find a third bedroom with an oversized cedar lined closet and an additional bonus space along with convenient extra storage, all thoughtfully finished to maximize space and comfort. The finished basement expands your living area with recessed lighting and plenty of room for a family or recreation space. A separate laundry area and an additional full bathroom make the basement both functional and versatile. Just off the kitchen, a light-filled mudroom with abundant windows leads to the fully fenced backyard. Here, you'll enjoy a covered patio, perfect for entertaining, relaxing, or hosting summer cookouts. The concrete patio and walkway connect to a detached garage with an attached carport for added convenience. Throughout the home, you'll appreciate the beautiful natural woodwork, charming interior arches, neutral color palette, and ceiling fans that create a move-in ready experience. Located just one block from George Rogers Clark Park, featuring walking trails, sports courts, and open green space, and within close proximity to St. X High School, and all the restaurants and shops off Poplar Level Rd, this home offers both character and convenience in a fantastic location.
Sold for $282,500
$282,500
1000 Ardmore Dr, Louisville, KY 40217
3beds
2,038sqft
Single Family Residence
Built in 1940
7,405 Square Feet Lot
$281,000 Zestimate®
$139/sqft
$1,893 Estimated rent
Home value
$281,000
$267,000 - $295,000
$1,893/mo
Zestimate® history
Owner options
List your home for rent
$1,893/mo
Rent Zestimate®
Find your next renter with Zillow Rental Manager. Plus, with online applications, you can quickly screen prospective tenants – for free.
$1,893/mo
Rent Zestimate®
Refinance and save
$1,409/mo
Est. payment
Refinancing to a lower rate could help reduce your monthly payments and save thousands over the life of the loan.
$1,409/mo
Est. payment
Explore your selling options
Work with a Zillow partner agent
Leverage their expertise and Zillow's premium Showcase listings to get your home seen by more buyers.
Get startedList with your own agent
Get your home in front of millions of buyers by listing it on Zillow.
Learn how to do itSell it yourself
Take full control of how buyers see your home on Zillow by listing For Sale by Owner (FSBO).
List your homeWhat's special
Finished basementCharming interior archesFull suite of appliancesOak cabinetrySeparate laundry areaConvenient extra storageBeautiful natural woodwork
Zillow last checked:
Listing updated:
Listed by:
Mollie Younger Noe 502-727-9548,
EXP Realty LLC,
Jessica Roth
Bought with:
Phil Moffett, 219971
Edelen & Edelen REALTORS
Source: Metro Search Inc. LLC DBA Apex MLS,MLS#: 1713287
Facts & features
Interior
Bedrooms & bathrooms
- Bedrooms: 3
- Bathrooms: 2
- Full bathrooms: 2
Bedroom
- Level: First
Bedroom
- Level: First
Bedroom
- Level: Second
Full bathroom
- Level: First
Full bathroom
- Level: Basement
Family room
- Level: Basement
Kitchen
- Level: First
Laundry
- Level: Basement
Living room
- Level: First
Other
- Description: Storage / Mechanical Room
- Level: Basement
Heating
- Forced Air, Natural Gas
Cooling
- Central Air
Features
- Basement: Partially Finished
- Has fireplace: No
Interior area
- Total structure area: 1,270
- Total interior livable area: 2,038 sqft
- Finished area above ground: 1,270
- Finished area below ground: 768
Property
Parking
- Total spaces: 2
- Parking features: Detached
- Garage spaces: 1
- Carport spaces: 1
- Covered spaces: 2
Features
- Stories: 2
- Patio & porch: Patio
- Fencing: Chain Link
Lot
- Size: 7,405 Square Feet
- Dimensions: 50 x 150
- Features: Corner Lot
Details
- Parcel number: 13084A00500000
Construction
Type & style
- Home type: SingleFamily
- Architectural style: Cape Cod
- Property subtype: Single Family Residence
Materials
- Vinyl Siding, Wood Frame
- Foundation: Concrete Blk
- Roof: Shingle
Condition
- Year built: 1940
Utilities & green energy
- Sewer: Public Sewer
- Water: Public
- Utilities for property: Electricity Connected
Community & HOA
Community
- Subdivision: Zachary Taylor
HOA
- Has HOA: No
Location
- Region: Louisville
Financial & listing details
- Price per square foot: $139/sqft
- Tax assessed value: $215,550
- Annual tax amount: $2,768
- Date on market: 4/2/2026
- Electric utility on property: Yes
Price history
| Date | Event | Price |
|---|---|---|
| 6/5/2026 | Sold | $282,500-5.5%$139/sqft |
Source:  Metro Search Inc. LLC DBA Apex MLS #1713287 Report a problem Metro Search Inc. LLC DBA Apex MLS #1713287 Report a problem | ||
| 5/9/2026 | Contingent | $299,000$147/sqft |
Source: Metro Search Inc. LLC DBA Apex MLS #1713287 Report a problem | ||
| 4/2/2026 | Listed for sale | $299,000-1.9%$147/sqft |
Source: Metro Search Inc. LLC DBA Apex MLS #1713287 Report a problem | ||
| 12/17/2025 | Listing removed | $304,900$150/sqft |
Source: My State MLS #11518152 Report a problem | ||
| 8/26/2025 | Price change | $304,900-6.2%$150/sqft |
Source: My State MLS #11518152 Report a problem | ||
| 7/14/2025 | Listed for sale | $325,000+4.8%$159/sqft |
Source: My State MLS #11518152 Report a problem | ||
| 10/19/2024 | Listing removed | $310,000$152/sqft |
Source: Metro Search Inc. LLC DBA Apex MLS #1662287 Report a problem | ||
| 9/30/2024 | Price change | $310,000-4.6%$152/sqft |
Source: Metro Search Inc. LLC DBA Apex MLS #1662287 Report a problem | ||
| 6/2/2024 | Price change | $325,000-3%$159/sqft |
Source: Metro Search Inc. LLC DBA Apex MLS #1662287 Report a problem | ||
| 5/29/2024 | Price change | $335,000-4.3%$164/sqft |
Source: Owner Report a problem | ||
| 5/7/2024 | Listed for sale | $350,000+109%$172/sqft |
Source: Owner Report a problem | ||
| 12/7/2009 | Sold | $167,500$82/sqft |
Source: Public Record Report a problem | ||
| 10/14/2009 | Listed for sale | $167,500+78.2%$82/sqft |
Source: Bradley Long #1252320 Report a problem | ||
| 8/24/2004 | Sold | $94,000$46/sqft |
Source:  Imagine MLS #410216 Report a problem Imagine MLS #410216 Report a problem | ||
Public tax history
| Year | Property taxes | Tax assessment |
|---|---|---|
| 2024 | $2,768 +17.9% | $215,550 +23.2% |
| 2023 | $2,348 -1.3% | $174,970 |
| 2022 | $2,380 -5.5% | $174,970 |
| 2021 | $2,518 +30.7% | $174,970 +24.8% |
| 2020 | $1,927 | $140,240 |
| 2019 | $1,927 +3.8% | $140,240 |
| 2018 | $1,857 | $140,240 |
| 2017 | $1,857 +10.9% | $140,240 -16.3% |
| 2013 | $1,675 | $167,500 |
| 2011 | $1,675 | $167,500 |
| 2010 | $1,675 +9.8% | $167,500 +9.8% |
| 2009 | $1,526 | $152,550 |
| 2007 | -- | $152,550 +8.6% |
| 2006 | -- | $140,500 |
| 2005 | -- | $140,500 +45.3% |
| 2004 | -- | $96,690 |
Find assessor info on the county website
Neighborhood: Audubon
Nearby homes
- $261,8002 bd1 ba1.3k sqft1002 Ardmore Dr, Louisville, KY 40217Off Market
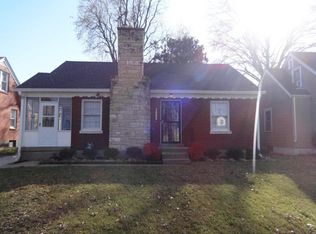
- $278,3001 bd1 ba1.4k sqft1004 Ardmore Dr, Louisville, KY 40217Off Market
- $355,0003 bd3 ba2.2k sqft940 Ardmore Dr, Louisville, KY 40217Sold
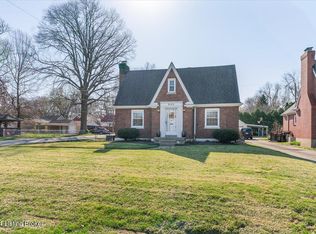
- $270,7003 bd1 ba1.5k sqft1001 Thruston Dr, Louisville, KY 40217Off Market
- $406,2003 bd4 ba2.3k sqft938 Ardmore Dr, Louisville, KY 40217Off Market
- $237,1002 bd1 ba1k sqft1006 Ardmore Dr, Louisville, KY 40217Off Market
- $308,5004 bd2 ba1.4k sqft1003 Thruston Dr, Louisville, KY 40217Off Market
- $412,5003 bd3 ba2.5k sqft959 Thruston Dr, Louisville, KY 40217Sold
Nearby schools
GreatSchools rating
- 4/10Camp Taylor Elementary SchoolGrades: K-5Distance: 1.5 mi
- 5/10Highland Middle SchoolGrades: 6-8Distance: 1.4 mi
- 1/10Seneca High SchoolGrades: 9-12Distance: 4.2 mi


Get pre-qualified for a loan
At Zillow Home Loans, we can pre-qualify you in as little as 5 minutes with no impact to your credit score.An equal housing lender. NMLS #10287.
Sell for more on Zillow
Get a Zillow Showcase℠ listing at no additional cost and you could sell for .
$281,000
2% more
+$5,620
With Zillow Showcase(estimated)
$286,620
- Kentucky
- Jefferson County
- Louisville
- 40217
- Audubon
- 1000 Ardmore Dr
Nearby cities
Nearby neighborhoods
Nearby zip codes
Other Louisville Topics
