Besides the Cool Address, this is the most well loved and cared for home you will see on the market! Quad Level with every inch updated for today's living. As you pull in, please note the newer wide concrete drive, walk, and stoop. The updates are numerous including 2 Step Furnace w/ Air Scrubber (22), Water Heater (23) WiFi Thermostat (23), New Basement Windows (24), Full House Dehumidifier (23), Epoxy Garage floor (21) and so much more! Newer Wood Flooring in the Living Rm and Dining Rm escort you to this fantastic Kitchen professionally updated by local favorite, The Woodshop. 42" Cabinetry, Thick Granite Countertops, Lighting and Appliances. Downstairs, is a light and airy L shaped Living area made for gatherings. 1/2 bath and Mudroom with access to the meticulous garage. The Basement level offers another area for games, crafts, or whatever you need! Laundry is roomy, offers additional storage, and easy access to Furnace, Water Heater and Sump pump with Battery Backup. Go Upstairs and relax! The well appointed Primary Bedroom is not only roomy, but hosts ample closet space and has a stunning Ensuite Bath that feels Spa-Like. The other 2 bedrooms on this level are large and share another beautiful full bath! Enjoy this Autumn on the deck with canopy (included) and a lovely landscaped yard. Shed is huge and perfect for keeping big items out of the garage. This home is as maintenance minimal as you can ask for! Location is ideal for easy access to transportation of all kinds, GREAT SCHOOL SYSTEM, Healthcare services are abundant, Shopping and Entertainment nearby!
Closed
$434,900
1000 Azalea Dr, Munster, IN 46321
3beds
2,944sqft
Single Family Residence
Built in 1976
9,583 Square Feet Lot
$479,100 Zestimate®
$148/sqft
$3,372 Estimated rent
Home value
$479,100
$455,000 - $508,000
$3,372/mo
Zestimate® history
Owner options
List your home for rent
$3,372/mo
Rent Zestimate®
Find your next renter with Zillow Rental Manager. Plus, with online applications, you can quickly screen prospective tenants – for free.
$3,372/mo
Rent Zestimate®
Refinance and save
$2,881/mo
Est. payment
Refinancing to a lower rate could help reduce your monthly payments and save thousands over the life of the loan.
$2,881/mo
Est. payment
Explore your selling options
Work with a Zillow partner agent
Leverage their expertise and Zillow's premium Showcase listings to get your home seen by more buyers.
Get startedList with your own agent
Get your home in front of millions of buyers by listing it on Zillow.
Learn how to do itSell it yourself
Take full control of how buyers see your home on Zillow by listing For Sale by Owner (FSBO).
List your homeWhat's special
Zillow last checked:
Listing updated:
Listed by:
Sarah Portone,
Better Homes and Gardens Real 219-999-8990
Bought with:
Payton Darnstaedt, RB16000387
Realest.com
Source: NIRA as distributed by MLS GRID,MLS#: 810849
Facts & features
Interior
Bedrooms & bathrooms
- Bedrooms: 3
- Bathrooms: 3
- Full bathrooms: 1
- 3/4 bathrooms: 1
- 1/2 bathrooms: 1
Rooms
- Room types: Bedroom 2, Primary Bedroom, Other Room, Living Room, Laundry, Kitchen, Game Room, Dining Room, Den, Bedroom 3
Primary bedroom
- Description: Updated Ensuite
- Area: 218.4
- Dimensions: 15.6 x 14.0
Bedroom 2
- Area: 148.74
- Dimensions: 13.4 x 11.1
Bedroom 3
- Area: 87.36
- Dimensions: 9.1 x 9.6
Den
- Description: L-Shaped Room with Fireplace
- Area: 748.8
- Dimensions: 31.2 x 24.0
Dining room
- Area: 126.35
- Dimensions: 9.5 x 13.3
Game room
- Area: 380.14
- Dimensions: 22.9 x 16.6
Kitchen
- Area: 175.54
- Dimensions: 13.4 x 13.1
Laundry
- Description: Sump Pump with Battery Back-up
- Area: 227.7
- Dimensions: 23.0 x 9.9
Living room
- Area: 227.12
- Dimensions: 16.7 x 13.6
Other
- Description: Foyer
- Area: 48.91
- Dimensions: 6.7 x 7.3
Other
- Description: MUD ROOM: mini fridge not included
- Area: 94.62
- Dimensions: 11.4 x 8.3
Heating
- Forced Air, Natural Gas
Appliances
- Included: Built-In Gas Oven, Gas Cooktop, Washer, Range Hood, Microwave, Dishwasher, Dryer, Disposal, Built-In Refrigerator
- Laundry: In Basement, Sink
Features
- Smart Thermostat, Storage, Granite Counters, Kitchen Island, Ceiling Fan(s)
- Basement: Finished,Sump Pump,Full
- Attic: Permanent Stairs
- Number of fireplaces: 1
- Fireplace features: Lower Level
Interior area
- Total structure area: 2,944
- Total interior livable area: 2,944 sqft
- Finished area above ground: 1,472
Property
Parking
- Total spaces: 2.5
- Parking features: Attached, Concrete, Garage Door Opener, Driveway
- Attached garage spaces: 2.5
- Has uncovered spaces: Yes
Features
- Levels: Quad-Level
- Patio & porch: Deck, Front Porch
- Exterior features: Private Yard, Storage
- Pool features: None
- Fencing: Back Yard,Fenced
- Has view: Yes
- View description: Neighborhood
Lot
- Size: 9,583 Square Feet
- Dimensions: 72 x 135
- Features: Back Yard, Landscaped, Private, Level, Corner Lot, Front Yard
Details
- Parcel number: 450730157002.000027
Construction
Type & style
- Home type: SingleFamily
- Property subtype: Single Family Residence
Condition
- Updated/Remodeled
- New construction: No
- Year built: 1976
Utilities & green energy
- Electric: 200+ Amp Service
- Sewer: Public Sewer
- Water: Public
- Utilities for property: Electricity Connected, Sewer Connected, Water Connected, Natural Gas Connected
Community & HOA
Community
- Subdivision: Fairmeadow
HOA
- Has HOA: No
Location
- Region: Munster
Financial & listing details
- Price per square foot: $148/sqft
- Tax assessed value: $423,300
- Annual tax amount: $4,343
- Date on market: 11/11/2024
- Listing agreement: Exclusive Right To Sell
- Listing terms: Cash,VA Loan,FHA,Conventional
Price history
| Date | Event | Price |
|---|---|---|
| 11/8/2024 | Sold | $434,900$148/sqft |
Source:  NIRA as distributed by MLS GRID #810849 Report a problem NIRA as distributed by MLS GRID #810849 Report a problem | ||
| 9/30/2024 | Listed for sale | $434,900$148/sqft |
Source: NIRA as distributed by MLS GRID #810849 Report a problem | ||
Public tax history
| Year | Property taxes | Tax assessment |
|---|---|---|
| 2025 | $4,754 +9.5% | $423,300 +16.7% |
| 2024 | $4,343 +4.7% | $362,800 +9.1% |
| 2023 | $4,149 +8% | $332,600 +6.4% |
| 2022 | $3,841 +2.1% | $312,700 +8.1% |
| 2021 | $3,763 +7.5% | $289,400 +2.3% |
| 2020 | $3,501 -12.1% | $283,000 +4.3% |
| 2019 | $3,983 +0% | $271,400 +3.9% |
| 2018 | $3,981 +22% | $261,200 +0.3% |
| 2017 | $3,263 | $260,500 +3.8% |
| 2016 | $3,263 -4.2% | $250,900 +8.5% |
| 2014 | $3,405 +9.3% | $231,300 +6.5% |
| 2013 | $3,116 -10.4% | $217,200 -10.5% |
| 2012 | $3,477 -3.6% | $242,700 -1.9% |
| 2011 | $3,607 +2.1% | $247,300 -2.9% |
| 2010 | $3,533 | $254,700 -3.4% |
| 2009 | -- | $263,600 |
Find assessor info on the county website
Neighborhood: 46321
Nearby homes
- $275,0004 bd2 ba2.8k sqft1004 Azalea Dr, Munster, IN 46321Sold
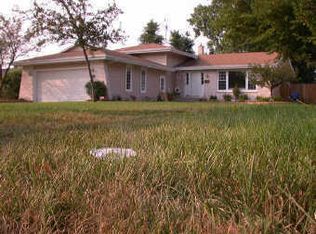
- $449,7004 bd3 ba2.1k sqft1001 Heather Ln, Munster, IN 46321Off Market
- $336,6003 bd2 ba1.3k sqft1008 Azalea Dr, Munster, IN 46321Off Market
- $342,4003 bd2 ba1.4k sqft1005 Heather Ln, Munster, IN 46321Off Market
- $355,0004 bd2 ba2k sqft1005 Azalea Dr, Munster, IN 46321Off Market
- $529,0005 bd3 ba3.4k sqft1001 Azalea Dr, Munster, IN 46321Sold
- $444,2004 bd2 ba2.7k sqft1011 Azalea Dr, Munster, IN 46321Off Market
- $410,4004 bd3 ba2.8k sqft1012 Azalea Dr, Munster, IN 46321Off Market
Nearby schools
GreatSchools rating
- 8/10Frank High Hammond Elementary SchoolGrades: PK-5Distance: 0.4 mi
- 8/10Wilbur Wright Middle SchoolGrades: 6-8Distance: 0.9 mi
- 10/10Munster High SchoolGrades: 9-12Distance: 0.7 mi
Schools provided by the listing agent
- Elementary: Frank H Hammond Elementary School
- Middle: Wilbur Wright Middle School
- High: Munster High School
Source: NIRA as distributed by MLS GRID. This data may not be complete. We recommend contacting the local school district to confirm school assignments for this home.
Get a cash offer in 3 minutes
Find out how much your home could sell for in as little as 3 minutes with a no-obligation cash offer.
Estimated market value
$479,100
Get a cash offer in 3 minutes
Find out how much your home could sell for in as little as 3 minutes with a no-obligation cash offer.
Estimated market value
$479,100
- Indiana
- Lake County
- Munster
- 46321
- 1000 Azalea Dr
