1000 Balfour Dr sits in the established Bent Creek neighborhood, where mature trees, rolling topography, & nearby green spaces lend a sense of retreat rarely found so close to the city. This 3BR 2BA home with a 2-car garage has been thoughtfully updated, balancing character with meaningful modern improvements.
Inside, cedar-planked walls & a substantial Old Chicago brick fireplace create a warm, lodge-like atmosphere in the main living room. Large windows frame views of the swimming pool & the wooded creek beyond. The kitchen was comprehensively remodeled in 2022 with Quartzite countertops, a Bertazzoni gas range & dishwasher, KitchenAid wall oven, abundant storage, & a generous island that anchors the space. Two dining areas provide flexibility for everyday living & entertaining.
The primary suite enjoys peaceful backyard views & direct access to an enclosed, covered patio added in 2022, creating a private place to enjoy morning coffee or unwind at the end of the day. The remodeled bath includes dual vanities & a walk-in shower.
Recent improvements provide exceptional peace of mind, including a new Class 3 hail-rated roof installed in Oct 24, new HVAC system installed in Jun 24, & a transfer switch added in the garage for generator readiness. The sellers also installed a Base whole house electrical backup system, which may convey with the home offering resilience & potential energy savings.
The pool has been carefully maintained with updated tile, reset coping, & new pool pump in 2026, a new filter in 2022, & poly injection beneath the pool deck in 2024 to enhance long term stability.
Shopping, dining, & entertainment are all conveniently nearby, while Joe Pool Lake, Cedar Hill State Park, Cedar Ridge Preserve, Dogwood Canyon Audubon Center, & miles of hiking & biking trails place some of North Texas' most celebrated outdoor destinations within minutes. Downtown Dallas, Las Colinas, & major employment centers remain easily accessible for commuters.
Sold
Price Unknown
1000 Balfour Dr, Cedar Hill, TX 75104
3beds
2,571sqft
Single Family Residence
Built in 1988
0.39 Acres Lot
$464,800 Zestimate®
$--/sqft
$3,114 Estimated rent
Home value
$464,800
$432,000 - $502,000
$3,114/mo
Zestimate® history
Owner options
List your home for rent
$3,114/mo
Rent Zestimate®
Find your next renter with Zillow Rental Manager. Plus, with online applications, you can quickly screen prospective tenants – for free.
$3,114/mo
Rent Zestimate®
Refinance and save
$450/mo
Est. payment
Refinancing to a lower rate could help reduce your monthly payments and save thousands over the life of the loan.
$450/mo
Est. payment
Explore your selling options
Work with a Zillow partner agent
Leverage their expertise and Zillow's premium Showcase listings to get your home seen by more buyers.
Get startedList with your own agent
Get your home in front of millions of buyers by listing it on Zillow.
Learn how to do itSell it yourself
Take full control of how buyers see your home on Zillow by listing For Sale by Owner (FSBO).
List your homeWhat's special
Swimming poolQuartzite countertopsNearby green spacesRolling topographyAbundant storageMature treesWarm lodge-like atmosphere
Zillow last checked:
Listing updated:
Listed by:
James Fairchild 0727453 214-826-0316,
Ebby Halliday, REALTORS 214-826-0316
Bought with:
Deidre Gwin, 0759568
Berkshire Hathaway Home Services A Action REALTORS
Source: NTREIS,MLS#: 21286569
Facts & features
Interior
Bedrooms & bathrooms
- Bedrooms: 3
- Bathrooms: 2
- Full bathrooms: 2
Primary bedroom
- Features: Dual Sinks, Double Vanity, Separate Shower, Walk-In Closet(s)
- Level: First
- Dimensions: 17 x 15
Bedroom
- Features: Walk-In Closet(s)
- Level: First
- Dimensions: 13 x 13
Bedroom
- Features: Walk-In Closet(s)
- Level: First
- Dimensions: 12 x 11
Breakfast room nook
- Level: First
- Dimensions: 11 x 11
Dining room
- Level: First
- Dimensions: 16 x 8
Kitchen
- Features: Breakfast Bar, Built-in Features, Eat-in Kitchen, Kitchen Island, Tile Counters
- Level: First
- Dimensions: 18 x 11
Living room
- Level: First
- Dimensions: 23 x 22
Sunroom
- Level: First
- Dimensions: 24 x 7
Utility room
- Features: Built-in Features, Utility Room
- Level: First
- Dimensions: 11 x 9
Heating
- Central, Natural Gas
Cooling
- Central Air, Ceiling Fan(s), Electric
Appliances
- Included: Dishwasher, Electric Oven, Gas Cooktop, Disposal, Microwave, Vented Exhaust Fan
- Laundry: Washer Hookup, Dryer Hookup, Laundry in Utility Room
Features
- Chandelier, Cathedral Ceiling(s), Decorative/Designer Lighting Fixtures, Double Vanity, Eat-in Kitchen, High Speed Internet, Kitchen Island, Open Floorplan, Pantry, Paneling/Wainscoting, Cable TV, Vaulted Ceiling(s), Natural Woodwork, Walk-In Closet(s)
- Flooring: Ceramic Tile, Wood
- Windows: Window Coverings
- Has basement: No
- Number of fireplaces: 1
- Fireplace features: Gas Log, Gas Starter, Masonry
Interior area
- Total interior livable area: 2,571 sqft
Property
Parking
- Total spaces: 2
- Parking features: Circular Driveway, Garage, Garage Door Opener, Oversized, Garage Faces Side
- Attached garage spaces: 2
Features
- Levels: One
- Stories: 1
- Patio & porch: Rear Porch, Deck, Front Porch, Patio, Covered
- Exterior features: Private Yard, Rain Gutters
- Pool features: Gunite, In Ground, Pool, Pool Sweep
- Fencing: Chain Link,Wood
- On waterfront: Yes
- Waterfront features: Creek
Lot
- Size: 0.39 Acres
- Features: Interior Lot, Landscaped, Many Trees, Subdivision, Sprinkler System
Details
- Parcel number: 16004550010060000
Construction
Type & style
- Home type: SingleFamily
- Architectural style: Ranch,Traditional,Detached
- Property subtype: Single Family Residence
Materials
- Brick
- Foundation: Slab
- Roof: Composition
Condition
- Year built: 1988
Utilities & green energy
- Sewer: Public Sewer
- Water: Public
- Utilities for property: Electricity Connected, Natural Gas Available, Phone Available, Sewer Available, Separate Meters, Underground Utilities, Water Available, Cable Available
Green energy
- Energy efficient items: Appliances, Doors, Insulation, Thermostat, Windows
- Indoor air quality: Ventilation
Community & HOA
Community
- Features: Trails/Paths, Curbs, Sidewalks
- Security: Security System, Smoke Detector(s)
- Subdivision: Bent Creek Rep
HOA
- Has HOA: Yes
- Services included: Association Management
- HOA fee: $450 annually
- HOA name: Bent Creek Hoa
- HOA phone: 855-289-6007
Location
- Region: Cedar Hill
Financial & listing details
- Tax assessed value: $484,860
- Annual tax amount: $8,340
- Date on market: 6/17/2026
- Cumulative days on market: 12 days
- Listing terms: Cash,Conventional,FHA,VA Loan
Price history
| Date | Event | Price |
|---|---|---|
| 7/27/2026 | Sold | -- |
Source: NTREIS #21286569 Report a problem | ||
| 7/14/2026 | Pending sale | $465,000$181/sqft |
Source: NTREIS #21286569 Report a problem | ||
| 7/1/2026 | Contingent | $465,000$181/sqft |
Source: NTREIS #21286569 Report a problem | ||
| 6/17/2026 | Listed for sale | $465,000+10.7%$181/sqft |
Source: NTREIS #21286569 Report a problem | ||
| 3/24/2022 | Sold | -- |
Source: Ebby Halliday solds #14766052_75104 Report a problem | ||
| 3/7/2022 | Pending sale | $420,000$163/sqft |
Source: NTREIS #14766052 Report a problem | ||
| 3/4/2022 | Contingent | $420,000$163/sqft |
Source: NTREIS #14766052 Report a problem | ||
| 2/28/2022 | Listed for sale | $420,000$163/sqft |
Source: NTREIS #14766052 Report a problem | ||
Public tax history
| Year | Property taxes | Tax assessment |
|---|---|---|
| 2025 | $6,569 -8.9% | $484,860 |
| 2024 | $7,212 +3.8% | $484,860 +20.3% |
| 2023 | $6,946 +40.2% | $403,130 +0.3% |
| 2022 | $4,955 +2.7% | $402,010 +23% |
| 2021 | $4,825 +6.3% | $326,810 +16.4% |
| 2020 | $4,537 +4% | $280,780 +4.3% |
| 2019 | $4,361 +5.4% | $269,300 +13.6% |
| 2018 | $4,139 -0.1% | $237,090 |
| 2017 | $4,143 +4.5% | $237,090 +5.8% |
| 2016 | $3,963 +1.1% | $224,080 +13.3% |
| 2015 | $3,921 | $197,820 |
| 2014 | $3,921 | $197,820 |
| 2013 | -- | -- |
| 2012 | -- | -- |
| 2011 | -- | -- |
| 2010 | -- | -- |
| 2009 | -- | -- |
| 2008 | -- | -- |
| 2007 | -- | -- |
| 2005 | -- | -- |
| 2004 | -- | -- |
| 2003 | -- | -- |
| 2002 | -- | -- |
| 2001 | -- | -- |
Find assessor info on the county website
Neighborhood: 75104
Nearby homes
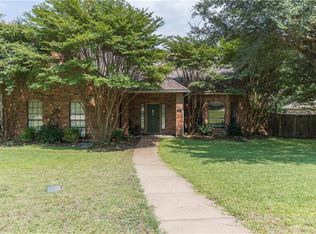
- $436,8004 bd4 ba2.3k sqft940 Balfour Dr, Cedar Hill, TX 75104Off Market
- $381,8004 bd2 ba2.6k sqft1010 Balfour Dr, Cedar Hill, TX 75104Off Market
- $353,0003 bd2 ba2.2k sqft1001 Balfour Dr, Cedar Hill, TX 75104Off Market
- $372,1003 bd2 ba2.4k sqft930 Balfour Dr, Cedar Hill, TX 75104Off Market
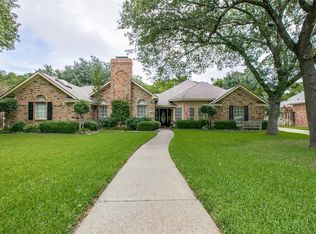
- $431,7004 bd2 ba2.9k sqft1020 Balfour Dr, Cedar Hill, TX 75104Off Market
- $405,6003 bd3 ba2.3k sqft961 Canterbury Ct, Cedar Hill, TX 75104Off Market
- $353,5004 bd3 ba2.5k sqft1011 Balfour Dr, Cedar Hill, TX 75104Off Market
- $381,200-- bd3 ba2.8k sqft931 Balfour Dr, Cedar Hill, TX 75104Off Market
Nearby schools
GreatSchools rating
- NABray Elementary SchoolGrades: PK-5Distance: 1.4 mi
- 4/10Bessie Coleman Middle SchoolGrades: 6-8Distance: 1.4 mi
- 2/10Cedar Hill High SchoolGrades: 9-12Distance: 1.8 mi
Schools provided by the listing agent
- Elementary: Bray
- Middle: Besse Coleman
- High: Cedarhill
- District: Cedar Hill ISD
Source: NTREIS. This data may not be complete. We recommend contacting the local school district to confirm school assignments for this home.
Get a cash offer in 3 minutes
Find out how much your home could sell for in as little as 3 minutes with a no-obligation cash offer.
Estimated market value
$464,800
Get a cash offer in 3 minutes
Find out how much your home could sell for in as little as 3 minutes with a no-obligation cash offer.
Estimated market value
$464,800
- Texas
- Dallas County
- Cedar Hill
- 75104
- 1000 Balfour Dr
Nearby cities
Nearby neighborhoods
Nearby zip codes
Other Cedar Hill Topics
