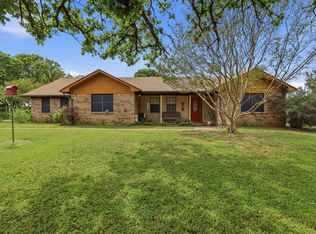
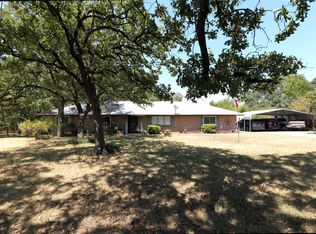
1000 Barry Lane offers an opportunity on just under 2 acres with multiple improvements and flexible-use spaces. The main home features a welcoming wraparound porch, a spacious sunroom, and a back deck overlooking the property. A detached garage includes upstairs guest quarters with a full bathroom, offering added versatility. Improvements include a storage shed, a 30x60 workshop, and covered RV parking. With open space space under the large shade trees, this property includes plenty of space for a garden or other additional improvements. With ample outdoor space and a variety of structures, this property presents numerous possibilities for storage, hobbies, workspace, or future customization. Situated outside the city limits, this property offers the benefit of no city taxes while still providing convenient access to nearby amenities.
Pending
Price cut: $5K (7/29)
$560,000
1000 Barry Ln, Cleburne, TX 76031
3beds
2,685sqft
Single Family Residence
Built in 1992
1.86 Acres Lot
$540,800 Zestimate®
$209/sqft
$-- HOA
What's special
Covered rv parkingWelcoming wraparound porchStorage shedAmple outdoor spaceSpacious sunroomLarge shade trees
- 119 days
- 179
- 3
Zillow last checked:
Listing updated:
Listed by:
Avery Fanning 0823854 817-438-4004,
Motive Real Estate Group 817-438-4004
Source: NTREIS,MLS#: 21274578
Facts & features
Interior
Bedrooms & bathrooms
- Bedrooms: 3
- Bathrooms: 3
- Full bathrooms: 2
- 1/2 bathrooms: 1
Primary bedroom
- Features: Ceiling Fan(s), En Suite Bathroom, Sitting Area in Primary, Separate Shower, Walk-In Closet(s)
- Level: First
- Dimensions: 12 x 15
Bedroom
- Features: Ceiling Fan(s)
- Level: Second
- Dimensions: 14 x 15
Bedroom
- Features: Walk-In Closet(s)
- Level: Second
- Dimensions: 11 x 11
Dining room
- Level: First
- Dimensions: 11 x 15
Other
- Features: Built-in Features, Dual Sinks
- Level: Second
- Dimensions: 13 x 6
Half bath
- Level: First
- Dimensions: 3 x 7
Kitchen
- Features: Breakfast Bar, Built-in Features, Dual Sinks, Eat-in Kitchen, Kitchen Island, Pantry, Tile Counters
- Level: First
- Dimensions: 19 x 14
Laundry
- Features: Built-in Features
- Level: First
- Dimensions: 5 x 9
Living room
- Features: Ceiling Fan(s), Fireplace
- Level: First
- Dimensions: 21 x 15
Heating
- Electric, Fireplace(s), Heat Pump
Cooling
- Central Air, Ceiling Fan(s), Electric, Heat Pump, Window Unit(s)
Appliances
- Included: Convection Oven, Double Oven, Dishwasher, Electric Cooktop, Electric Oven, Electric Range, Electric Water Heater, Disposal, Refrigerator
- Laundry: Washer Hookup, Dryer Hookup, Laundry in Utility Room
Features
- Eat-in Kitchen, Granite Counters, Kitchen Island, Pantry, Tile Counters, Cable TV, Natural Woodwork, Walk-In Closet(s)
- Flooring: Carpet, Ceramic Tile, Slate, Tile, Wood
- Has basement: No
- Number of fireplaces: 1
- Fireplace features: Circulating, Living Room
Interior area
- Total interior livable area: 2,685 sqft
Video & virtual tour
Property
Parking
- Total spaces: 5
- Parking features: Additional Parking, Covered, Carport, Door-Multi, Driveway, Garage Faces Front, Garage, Garage Door Opener, Guest, Lighted, Oversized, Deck, RV Carport, RV Access/Parking, Workshop in Garage
- Garage spaces: 3
- Carport spaces: 2
- Covered spaces: 5
Features
- Levels: Two
- Stories: 2
- Patio & porch: Deck, Front Porch, Wrap Around, Covered
- Exterior features: Garden, Storage
- Pool features: None
- Fencing: Chain Link,Fenced
Lot
- Size: 1.86 Acres
- Features: Acreage, Many Trees
Details
- Additional structures: Garage(s), Guest House, Shed(s), Storage
- Parcel number: R000054236
- Other equipment: Call Listing Agent, Compressor, Negotiable, Satellite Dish
Construction
Type & style
- Home type: SingleFamily
- Architectural style: Craftsman,Traditional,Detached
- Property subtype: Single Family Residence
Materials
- Concrete, Wood Siding
- Foundation: Slab
- Roof: Asphalt,Shingle
Condition
- Year built: 1992
Utilities & green energy
- Sewer: Private Sewer, Septic Tank
- Water: Public
- Utilities for property: Electricity Available, Sewer Available, Septic Available, Water Available, Cable Available
Community & HOA
Community
- Subdivision: Windmill Acres
HOA
- Has HOA: No
Location
- Region: Cleburne
Financial & listing details
- Price per square foot: $209/sqft
- Tax assessed value: $507,107
- Annual tax amount: $871
- Date on market: 5/21/2026
- Cumulative days on market: 115 days
- Listing terms: Cash,Conventional,FHA
- Exclusions: Seller retaining mineral rights.
- Road surface type: Asphalt
Estimated market value
$540,800
$514,000 - $568,000
$2,820/mo
Price history
| Date | Event | Price |
|---|---|---|
| 8/15/2026 | Pending sale | $560,000$209/sqft |
Source: NTREIS #21274578 Report a problem | ||
| 8/10/2026 | Contingent | $560,000$209/sqft |
Source: NTREIS #21274578 Report a problem | ||
| 7/29/2026 | Price change | $560,000-0.9%$209/sqft |
Source: NTREIS #21274578 Report a problem | ||
| 7/16/2026 | Price change | $565,000-1.7%$210/sqft |
Source: NTREIS #21274578 Report a problem | ||
| 5/21/2026 | Listed for sale | $575,000$214/sqft |
Source: NTREIS #21274578 Report a problem | ||
Public tax history
| Year | Property taxes | Tax assessment |
|---|---|---|
| 2025 | $871 -31.3% | $375,803 +10% |
| 2024 | $1,267 +2.2% | $341,639 +10% |
| 2023 | $1,240 -57.6% | $310,581 +10% |
| 2022 | $2,921 +0.5% | $282,346 +10% |
| 2021 | $2,906 | $256,678 |
| 2020 | $2,906 +0.2% | $256,678 |
| 2019 | $2,900 +1.4% | $256,678 +10% |
| 2018 | $2,860 +0.7% | $233,378 +2% |
| 2017 | $2,841 +0.2% | $228,718 +22.9% |
| 2016 | $2,836 -5.5% | $186,175 |
| 2015 | $3,000 | $186,175 |
| 2014 | $3,000 | $186,175 |
| 2012 | -- | -- |
| 2011 | -- | -- |
| 2010 | -- | -- |
| 2009 | -- | -- |
| 2008 | -- | -- |
| 2007 | -- | -- |
| 2006 | -- | -- |
| 2005 | -- | -- |
| 2004 | -- | -- |
| 2003 | -- | -- |
| 2002 | -- | -- |
| 2001 | -- | -- |
| 2000 | -- | -- |
Find assessor info on the county website
Monthly payment
Est. payment
Payment breakdown
Explore the cost of this home by adjusting the details. Changes won't be saved.Climate risks
Neighborhood: 76031
Nearby schools
Schools provided by the listing agent
- Elementary: Plum Creek
- Middle: Tom and Nita Nichols
- High: Joshua
- District: Joshua ISD
Source: NTREIS. This data may not be complete. We recommend contacting the local school district to confirm school assignments for this home.
Similar homes
- $545,0003 bd3 ba2.8k sqft8076 County Road 1202, Cleburne, TX 76031For Sale
 MLS ID #21230573, Toie Harp. NTREIS
 - $474,5003 bd2 ba2.1k sqft2421 Pecan Springs Rd, Cleburne, TX 76031For Sale
 MLS ID #21284602, Casey Madison. NTREIS
 - $560,0004 bd4 ba3.5k sqft3558 S Nolan River Rd, Cleburne, TX 76033For Sale
 MLS ID #21333764, Steve Koleno. NTREIS
 - $460,0003 bd2 ba1.9k sqft3741 County Road 423, Cleburne, TX 76031For Sale
 MLS ID #21372018, Brandon Neal. NTREIS
