Skip main navigation
Pending
  • $299,900

    1000 Belleview St, Columbia, SC 29201

    3beds
    1,428sqft
    : 
    $1,856/mo
    Get pre-qualified
    Single Family Residence
    Built in 2006
    3,920 Square Feet Lot
    $299,600 Zestimate®
    $210/sqft
    $-- HOA

    What's special

    Spacious wraparound porchInviting place to relaxStainless steel appliancesConvenient breakfast barBeautiful architectural accentWarm interior fireplaceOriginal hardwood floors
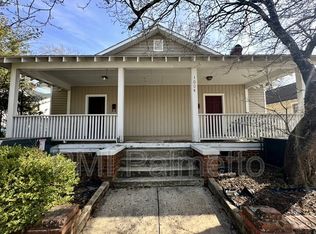
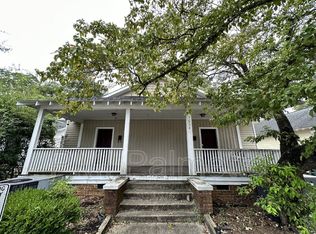
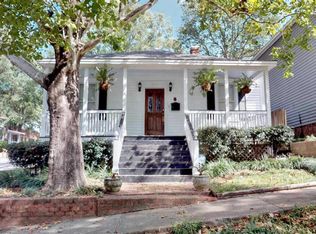
    Welcome home to this beautifully designed, single level residence with 1,428 square feet of comfortable living space. Built in 2006, this charming home features three bedrooms, two full bathrooms, and a warm interior fireplace that creates the perfect gathering place for cozy evenings.The open floor plan flows effortlessly from one entertaining space to the next, making the home ideal for both everyday living and hosting guests. The kitchen features rich dark cherry cabinetry, stainless steel appliances, granite countertops, and a convenient breakfast bar that is perfect for casual family meals or morning coffee.Original hardwood floors and elegant crown molding add timeless character throughout the home. Decorative stained glass windows in the living room provide abundant natural light while creating a beautiful architectural accent.Step outside onto the spacious wraparound porch, an inviting place to relax with a cup of coffee, enjoy a quiet evening, or watch summer storms roll through.Conveniently located on the edge of downtown Columbia, this home is approximately 15 minutes from Irmo, West Columbia, and the Northeast. Its location is close to nightlife, shopping, restaurants, businesses, and everyday conveniences. The property is also served by an award winning elementary school, making it an excellent choice for families.Do not miss the opportunity to experience everything this beautiful home has waiting for you. Schedule your private showing today. Disclaimer: CMLS has not reviewed and, therefore, does not endorse vendors who may appear in listings.
    17 days
    |
    246
    |
    19
    |

    Zillow last checked:

    Listing updated:

    Listed by:

    Tom Watson,

    W Realty

    Source: Consolidated MLS,MLS#: 640002MLS Logo

      Facts & features

      Interior

      Bedrooms & bathrooms
      • Bedrooms: 3
      • Bathrooms: 2
      • Full bathrooms: 2
      • Main level bathrooms: 2
      Primary bedroom
      • Features: Bath-Private, Walk-In Closet(s), High Ceilings, Ceiling Fan(s), Closet-Private
      • Level: Main
      Bedroom 2
      • Features: Ceiling Fan(s), Closet-Private
      • Level: Main
      Bedroom 3
      • Features: Ceiling Fan(s), Closet-Private
      • Level: Main
      Kitchen
      • Features: Floors-Hardwood, Pantry, Granite Counters, Cabinets-Stained
      • Level: Main
      Living room
      • Features: Fireplace, Floors-Hardwood, Molding, Ceilings-High (over 9 Ft)
      • Level: Main
      Heating
      • Heat Pump 1st Lvl
      Cooling
      • Heat Pump 1st Lvl
      Appliances
      • Included: Free-Standing Range, Gas Range, Dishwasher, Disposal, Microwave Above Stove
      • Laundry: Laundry Closet, Main Level
      Features
      • Ceiling Fan(s)
      • Flooring: Hardwood, Carpet
      • Windows: Thermopane
      • Basement: Crawl Space
      • Attic: Pull Down Stairs,Storage
      • Number of fireplaces: 1
      • Fireplace features: Gas Log-Natural
      Interior area
      • Total structure area: 1,428
      • Total interior livable area: 1,428 sqft

      Property

      Parking
      • Total spaces: 2
      • Parking features: No Garage
      Features
      • Stories: 1
      • Patio & porch: Patio
      • Fencing: Privacy
      Lot
      • Size: 3,920 Square Feet
      Details
      • Parcel number: 090120703

      Construction

      Type & style
      • Home type: SingleFamily
      • Architectural style: Bungalow
      • Property subtype: Single Family Residence
      Materials
      • Fiber Cement-Hardy Plank
      Condition
      • New construction: No
      • Year built: 2006

      Utilities & green energy

      • Sewer: Public Sewer
      • Water: Public

      Community & HOA

      Community
      • Security: Smoke Detector(s)
      • Subdivision: ELMWOOD PARK
      HOA
      • Has HOA: No
      Location
      • Region: Columbia

      Financial & listing details

      • Price per square foot: $210/sqft
      • Tax assessed value: $185,700
      • Annual tax amount: $1,347
      • Date on market: 8/3/2026
      • Listing agreement: Exclusive Right To Sell
      • Road surface type: Paved

        Estimated market value

        $299,600

        $285,000 - $315,000

        $2,305/mo

        Price history

        DateEventPrice
        8/3/2026Pending sale$299,900$210/sqft
        Source: Consolidated MLS #640002 Report a problem
        8/3/2026Listed for sale$299,900+73.4%$210/sqft
        Source: Consolidated MLS #640002 Report a problem
        11/21/2014Sold$173,000-8.9%$121/sqft
        Source: Agent Provided Report a problem
        9/28/2014Listed for sale$190,000+38.7%$133/sqft
        Source: Coldwell Banker United, Realtors #363588 Report a problem
        12/14/2012Sold$137,000-4.1%$96/sqft
        Source: Agent Provided Report a problem
        10/26/2012Price change$142,900-27.5%$100/sqft
        Source: Homepath #321096 Report a problem
        10/23/2012Listed for sale--
        Source: Homepath #321096 Report a problem
        11/2/2006Sold$197,000$138/sqft
        Source: Public Record Report a problem

        Public tax history

        YearProperty taxesTax assessment
        2022$1,347 -3.2%$7,430
        2021$1,391 -5.2%$7,430
        2020$1,468 -0.7%$7,430
        2019$1,478 +5%$7,430 +7.4%
        2018$1,408 $6,920
        2017$1,408 +2.7%$6,920
        2016$1,371 +3.7%$6,920
        2015$1,322 $6,920 -95.6%
        2014$1,322 +10.3%$157,000 +2400%
        2013$1,199 $6,280 -34.9%
        2012-- $9,640
        2011-- $9,640
        2010-- $9,640
        2009-- $9,640 +72.5%
        2008-- $5,590
        2007-- $5,590
        2006-- --
        Find assessor info on the county website

        Monthly payment

        Est. payment

        Payment breakdown

        Explore the cost of this home by adjusting the details. Changes won't be saved.
        All calculations are estimates and provided by Zillow, Inc. for informational purposes only. Actual amounts may vary.
        HOA fees may include property taxes on listings classified as Co-Ops. Contact the listing agent and/or owner for fee details.
        See how much you could borrow to make a competitive offer.

        Climate risks

        Neighborhood: Elmwood Park

        Getting around

        62 / 100
        Somewhat Walkable
        49 / 100
        Some Transit
        47 / 100
        Somewhat Bikeable

        Nearby schools

        GreatSchools rating
        Schools provided by the listing agent
        • Elementary: Logan
        • Middle: St Andrews
        • High: Columbia
        • District: Richland One

        Source: Consolidated MLS. This data may not be complete. We recommend contacting the local school district to confirm school assignments for this home.

        A local agent can set up tours, give advice and negotiate with sellers.

        Browse local experts

        Similar homes