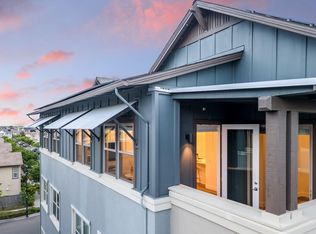
Come be inspired by an easy living lifestyle that this single level, elevator accessible home has to offer in The Gala at the Cannery. Upon entering this light-filled residence, you're greeted with modern living at its finest - quartz counter tops, upgraded tile backsplash, gas cooktop, four-seater bar along the kitchen peninsula, luxury vinyl flooring, upscale window coverings, and great room concept with 10-foot ceilings. The panoramic views of the surrounding treetops provide a peaceful and scenic backdrop that can be seen from the kitchen, living, and dining rooms. The primary suite is generous in size with a large ADA accessible bathroom and walk-in closet. Enjoy the luxury of your own laundry room, complete with storage cabinets and tankless water heater. The outdoor covered balcony is perfect for a morning cup of coffee or as a relaxation space to enjoy the cooling weather at the end of the day. The home also has a secure and private garage, accessible at ground level, with two assigned parking spaces, along with a large and separate storage closet. Finally, enjoy all that The Cannery has to offer with its bountiful amenities - upscale clubhouse with a game room and outdoor fireplace, year-round heated lap pool, spa, trails, parks, urban garden, and pop-up market stand.
Closed
$705,000
1000 Berryessa Ln #314, Davis, CA 95616
3beds
1,761sqft
Condominium
Built in 2018
-- sqft lot
$698,300 Zestimate®
$400/sqft
$3,281 Estimated rent
Home value
$698,300
$635,000 - $768,000
$3,281/mo
Zestimate® history
Owner options
List your home for rent
$3,281/mo
Rent Zestimate®
Find your next renter with Zillow Rental Manager. Plus, with online applications, you can quickly screen prospective tenants – for free.
$3,281/mo
Rent Zestimate®
Refinance and save
$5,468/mo
Est. payment
Refinancing to a lower rate could help reduce your monthly payments and save thousands over the life of the loan.
$5,468/mo
Est. payment
Explore your selling options
Work with a Zillow partner agent
Leverage their expertise and Zillow's premium Showcase listings to get your home seen by more buyers.
Get startedList with your own agent
Get your home in front of millions of buyers by listing it on Zillow.
Learn how to do itSell it yourself
Take full control of how buyers see your home on Zillow by listing For Sale by Owner (FSBO).
List your homeWhat's special
Large ada accessible bathroomOutdoor covered balconyLight-filled residenceUpgraded tile backsplashLuxury vinyl flooringQuartz counter topsTwo assigned parking spaces
Zillow last checked:
Listing updated:
Listed by:
Ginny Parks DRE #01932261 530-908-8264,
RE/MAX Gold, Good Home Group
Bought with:
Murre Traverso, DRE #01172281
Re/Max Gold First Street
Source: MetroList Services of CA,MLS#: 226027929Originating MLS: MetroList Services, Inc.
Facts & features
Interior
Bedrooms & bathrooms
- Bedrooms: 3
- Bathrooms: 3
- Full bathrooms: 2
- Partial bathrooms: 1
Rooms
- Room types: Dining Room, Kitchen, Laundry, Living Room
Primary bathroom
- Features: Shower Stall(s), Double Vanity, Tile, Walk-In Closet(s)
Dining room
- Features: Dining/Living Combo, Formal Area
Kitchen
- Features: Pantry Cabinet, Quartz Counter
Heating
- Central
Cooling
- Ceiling Fan(s), Central Air
Appliances
- Included: Free-Standing Refrigerator, Gas Cooktop, Range Hood, Ice Maker, Dishwasher, Disposal, Microwave, Tankless Water Heater, Free-Standing Electric Oven, Dryer, Washer
- Laundry: Laundry Room, Cabinets, Inside, Inside Room
Features
- Flooring: Tile, Wood
- Has fireplace: No
Interior area
- Total structure area: 0
- Total interior livable area: 1,761 sqft
Property
Parking
- Total spaces: 2
- Parking features: Assigned, Private, Attached, Side By Side, Other
- Attached garage spaces: 2
Accessibility
- Accessibility features: Accessible Elevator Installed, Roll-In Shower, Wheelchair Access
Features
- Entry location: Upper Level
- Exterior features: Balcony
- Has private pool: Yes
- Pool features: In Ground, Community, Electric Heat, Fenced, Gunite, Lap
Lot
- Size: 1,637 Square Feet
- Features: Shape Regular, Low Maintenance
Details
- Additional structures: Pool House
- Parcel number: 035660010000
- Zoning: P-D
- Special conditions: Standard
Construction
Type & style
- Home type: Condo
- Architectural style: Contemporary
- Property subtype: Condominium
- Attached to another structure: Yes
Materials
- Stucco, Wood, Masonry Reinforced
- Foundation: Pillar/Post/Pier
- Roof: Flat
Condition
- Year built: 2018
Utilities & green energy
- Electric: 220 Volts in Kitchen, 220 Volts in Laundry
- Sewer: Other
- Water: Meter on Site
- Utilities for property: Electric, Sewer In & Connected, Natural Gas Connected
Community & HOA
HOA
- Has HOA: Yes
- Amenities included: Barbecue, Playground, Pool, Clubhouse, Dog Park, Exercise Course, Recreation Facilities, Spa/Hot Tub, Trail(s), Workshop Area, Park
- Services included: Common Areas, Pool, Recreation Facility, Road, Elevator, Roof, Trash, Insurance on Structure, Maintenance Structure, Maintenance Grounds, Management
- HOA fee: $750 monthly
Location
- Region: Davis
Financial & listing details
- Price per square foot: $400/sqft
- Tax assessed value: $765,883
- Price range: $705K - $705K
- Date on market: 9/20/2026
Price history
| Date | Event | Price |
|---|---|---|
| 4/20/2026 | Sold | $705,000-1.4%$400/sqft |
Source: MetroList Services of CA #226027929 Report a problem | ||
| 4/1/2026 | Pending sale | $715,000$406/sqft |
Source: MetroList Services of CA #226027929 Report a problem | ||
| 3/12/2026 | Listed for sale | $715,000$406/sqft |
Source: MetroList Services of CA #226027929 Report a problem | ||
Public tax history
| Year | Property taxes | Tax assessment |
|---|---|---|
| 2026 | -- | $765,883 +2% |
| 2025 | $11,423 +1.8% | $750,866 +2% |
| 2024 | $11,225 +1.8% | $736,144 +2% |
| 2023 | $11,025 +2.3% | $721,711 +2% |
| 2022 | $10,776 +2.5% | $707,560 +2% |
| 2021 | $10,515 +1.8% | $693,687 +1% |
| 2020 | $10,334 | $686,575 |
Find assessor info on the county website
Neighborhood: 95616
Nearby homes
- $599,0002 bd2 ba1.4k sqft1000 Berryessa Ln APT 443, Davis, CA 95616Sold
- $549,1002 bd2 ba1.1k sqft1000 Berryessa Ln #411, Davis, CA 95616Off Market
- $625,0002 bd3 ba1.2k sqft1000 Berryessa Ln APT 412, Davis, CA 95616Sold

- $689,0003 bd3 ba1.7k sqft1000 Berryessa Ln APT 434, Davis, CA 95616Sold

- $805,0003 bd2 ba1.9k sqft1000 Berryessa Ln UNIT 425, Davis, CA 95616Sold
- $439,0002 bd2 ba1.1k sqft1000 Berryessa Ln UNIT 321, Davis, CA 95616Sold
- $759,2002 bd2 ba1.7k sqft1000 Berryessa Ln APT 424, Davis, CA 95616Off Market
- $506,2002 bd2 ba1.1k sqft1000 Berryessa Ln UNIT 421, Davis, CA 95616Off Market
- $492,4002 bd2 ba1.1k sqft1000 Berryessa Ln UNIT 221, Davis, CA 95616Off Market
Nearby schools
GreatSchools rating
- 7/10North Davis Elementary SchoolGrades: K-6Distance: 0.5 mi
- 8/10Oliver Wendell Holmes Junior High SchoolGrades: 7-9Distance: 0.5 mi
- 10/10Davis Senior High SchoolGrades: 10-12Distance: 0.7 mi
Get a cash offer in 3 minutes
Find out how much your home could sell for in as little as 3 minutes with a no-obligation cash offer.
Estimated market value
$698,300
Get a cash offer in 3 minutes
Find out how much your home could sell for in as little as 3 minutes with a no-obligation cash offer.
Estimated market value
$698,300
- California
- Yolo County
- Davis
- 95616
- 1000 Berryessa Ln Unit 314
