Welcome to 1000 Beverly Ln, an elegant and stylishly updated Georgian brick colonial situated on a quiet cul de sac in Newtown Square. Fall in love with beautifully landscaped 2 acre grounds and brick walkway showcased by the home’s lighting system. Step inside to the welcoming center hall foyer to find sparkling refinished hardwood floors, decorative molding, gorgeous light fixtures and high-end wall coverings that showcase the attention to detail and custom features this home has to offer. To the right of the foyer is an office/den enclosed by double glass French paneled doors, wood-burning fireplace, and recessed lighting. To the left of the foyer is the grand dining room; a dream for those who host, which has tons of built-in cabinetry, granite countertops, and a wine fridge! The dining room is open to the absolutely beautiful kitchen with seamless quartz countertops, backsplash, and waterfall peninsula island complemented by white cabinetry, farmhouse sink and top of the line stainless steel appliances. Off the kitchen, sliders lead to the expansive two-tiered brick patio overlooking the massive rear yard with a private wooded backdrop. Back inside, past the kitchen, two-sets of French Doors lead to an incredible great room. The focal point is the floor-to-ceiling brick gas fireplace and mantel with lunette windows surrounding allowing an abundance of natural light pouring through. The main level is complete with a powder room, laundry room and mudroom adjacent to the attached two-car garage. Walk up the staircase to the second floor landing. The spacious primary ensuite bedroom is privately located and features a luxurious updated primary bath, with a glass enclosed walk-in shower, stunning freestanding soaking tub, and plank tile flooring. A rare feature here is a conveniently located laundry shoot! Off the bathroom is a sizable dressing room with double sinks that floats right into a large, custom shelved walk-in closet. Both spaces are drenched in sunlight and equipped with welcomed skylights. Also, off the primary bedroom is an amazing sitting room/exercise room with a gas fireplace. Down the hall there are two other nicely sized bedrooms both with great closet space that share a large recently renovated hall bath with shower/tub combination stylish tile and neutral fixtures. On the far side of the home there is an additional fourth bedroom with an updated on-suite bathroom and a railroad style second room off of it, which could be used as a fifth bedroom or second office. Each bedroom offers plush cozy upgraded carpeting, ceiling fans, and recessed lighting. The finished basement adds almost 2,000 additional sq ft to the home plus an unfinished room for all your storage needs and where all the systems to the home are tucked away. Notable highlights include: (2) Geothermal units, (2) 50-gallon water heaters and water softener/filtration systems, all new units/systems replaced in the last 1-4 years! This wonderful home is part of the Okehocking Hills neighborhood community that hosts a variety of fun-filled events throughout the year including trick-or-treating for halloween, bonfires, holiday celebrations, potlucks, and more! This home is located in Rose Tree Media School district and just minutes from the Ellis Preserve Whole Foods shopping center, Ridley Creek State Park, a wide variety of shopping and dining and is easily accessible to all major roadways. Do not miss your opportunity to own this incredible home in a truly desirable Newtown Square location!
Sold for $1,285,000
Zillow last checked:
Listing updated:
Bought with:
Maribeth McConnell, RS186979L
BHHS Fox & Roach Malvern-Paoli
Source: Bright MLS,MLS#: PADE2063252
Price history
| Date | Event | Price |
|---|---|---|
| 6/17/2024 | Sold | $1,285,000-4.7%$209/sqft |
Source:  Bright MLS #PADE2063252 Report a problem Bright MLS #PADE2063252 Report a problem | ||
| 5/10/2024 | Pending sale | $1,349,000$220/sqft |
Source: Bright MLS #PADE2063252 Report a problem | ||
| 3/29/2024 | Contingent | $1,349,000$220/sqft |
Source: Bright MLS #PADE2063252 Report a problem | ||
| 3/14/2024 | Listed for sale | $1,349,000+83.5%$220/sqft |
Source: Bright MLS #PADE2063252 Report a problem | ||
| 7/31/2019 | Sold | $735,000$120/sqft |
Source: Public Record Report a problem | ||
| 6/10/2019 | Pending sale | $735,000$120/sqft |
Source: BHHS Fox & Roach Haverford Sales Office #PADE488026 Report a problem | ||
| 5/31/2019 | Price change | $735,000-1.9%$120/sqft |
Source: BHHS Fox & Roach Haverford Sales Office #PADE488026 Report a problem | ||
| 4/24/2019 | Listed for sale | $749,000$122/sqft |
Source: BHHS Fox & Roach-Haverford #PADE488026 Report a problem | ||
| 4/13/2019 | Pending sale | $749,000$122/sqft |
Source: BHHS Fox & Roach-Haverford #PADE488026 Report a problem | ||
| 4/10/2019 | Listed for sale | $749,000-6.2%$122/sqft |
Source: BHHS Fox & Roach-Haverford #PADE488026 Report a problem | ||
| 10/25/2018 | Listing removed | $798,500$130/sqft |
Source: BHHS Fox & Roach - Haverford Sales Office #1001869010 Report a problem | ||
| 8/18/2018 | Price change | $798,500-0.1%$130/sqft |
Source: BHHS Fox & Roach - Haverford Sales Office #1001869010 Report a problem | ||
| 7/9/2018 | Price change | $799,000-9.1%$130/sqft |
Source: BHHS Fox & Roach - Haverford Sales Office #1001869010 Report a problem | ||
| 6/14/2018 | Listed for sale | $879,000+49.6%$143/sqft |
Source: BHHS Fox & Roach-Haverford #1001869010 Report a problem | ||
| 8/21/2000 | Sold | $587,500$96/sqft |
Source: Public Record Report a problem | ||
Nearby homes
- $1,083,3004 bd4 ba3.5k sqft1010 Beverly Ln, Newtown Square, PA 19073Off Market
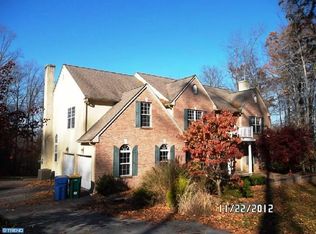
- $1,295,7004 bd3 ba5.1k sqft990 Beverly Ln, Newtown Square, PA 19073Off Market
- $898,2006 bd3 ba3.1k sqft1713 Cold Spring Rd, Newtown Square, PA 19073Off Market
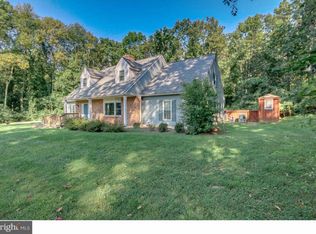
- $1,068,3004 bd3 ba5.1k sqft1020 Beverly Ln, Newtown Square, PA 19073Off Market
Get a cash offer in 3 minutes
Find out how much your home could sell for in as little as 3 minutes with a no-obligation cash offer.
Estimated market value
$1,454,900
