Nestled in the prestigious Auburn University Club, 1000 Birdie Lane is a luxurious original Dilworth Development 4-bed, 3.5-bath home. Meticulously designed, this house combines modern style with timeless charm, creating an excellent haven for homeowners. With roomy living spaces, a top-notch kitchen, and a peaceful primary suite, every detail is chosen for comfort and style. Situated in the AU Club, the property provides access to exclusive amenities and a lively community vibe, making 1000 Birdie Lane the ideal upscale home in a premier golf and country club setting. Will Herring with CMG Home Loans will have a $3,000 lender credit!
Sold for $610,000
$610,000
1000 Birdie Ln, Auburn, AL 36830
4beds
2,748sqft
Single Family Residence
Built in 2020
0.28 Acres Lot
$659,200 Zestimate®
$222/sqft
$3,040 Estimated rent
Home value
$659,200
$626,000 - $699,000
$3,040/mo
Zestimate® history
Owner options
List your home for rent
$3,040/mo
Rent Zestimate®
Find your next renter with Zillow Rental Manager. Plus, with online applications, you can quickly screen prospective tenants – for free.
$3,040/mo
Rent Zestimate®
Refinance and save
$2,813/mo
Est. payment
Refinancing to a lower rate could help reduce your monthly payments and save thousands over the life of the loan.
$2,813/mo
Est. payment
Explore your selling options
Work with a Zillow partner agent
Leverage their expertise and Zillow's premium Showcase listings to get your home seen by more buyers.
Get startedList with your own agent
Get your home in front of millions of buyers by listing it on Zillow.
Learn how to do itSell it yourself
Take full control of how buyers see your home on Zillow by listing For Sale by Owner (FSBO).
List your homeWhat's special
Zillow last checked:
Listing updated:
Listed by:
WALKER BEAMS,
THE TALONS GROUP 334-758-6220
Bought with:
JAMES HAYLEY, 111603
HAYLEY ENTERPRISES
Source: LCMLS,MLS#: 168561Originating MLS: Lee County Association of REALTORS
Facts & features
Interior
Bedrooms & bathrooms
- Bedrooms: 4
- Bathrooms: 4
- Full bathrooms: 3
- 1/2 bathrooms: 1
- Main level bathrooms: 2
Heating
- Electric, Heat Pump
Cooling
- Central Air, Electric, Heat Pump
Appliances
- Included: Dishwasher, Disposal, Gas Range, Microwave, Oven, Trash Compactor
- Laundry: Washer Hookup, Dryer Hookup
Features
- Breakfast Area, Ceiling Fan(s), Separate/Formal Dining Room, Kitchen Island, Kitchen/Family Room Combo, Primary Downstairs, Pantry, Attic
- Flooring: Carpet, Tile, Vinyl, Wood
- Number of fireplaces: 1
- Fireplace features: One, Gas Log
Interior area
- Total interior livable area: 2,748 sqft
- Finished area above ground: 2,751
- Finished area below ground: 0
Property
Parking
- Total spaces: 2
- Parking features: Attached, Garage, Two Car Garage
- Attached garage spaces: 2
Features
- Levels: One and One Half
- Stories: 1.5
- Patio & porch: Rear Porch, Covered, Enclosed, Screened
- Exterior features: Storage, Sprinkler/Irrigation
- Pool features: Other, See Remarks
- Fencing: Full,Privacy
Lot
- Size: 0.28 Acres
- Features: < 1/2 Acre, Corner Lot
Details
- Parcel number: 0806230000233.000
Construction
Type & style
- Home type: SingleFamily
- Property subtype: Single Family Residence
Materials
- Brick Veneer
- Foundation: Slab
Condition
- Year built: 2020
Utilities & green energy
- Utilities for property: Natural Gas Available, Sewer Connected, Underground Utilities, Water Available
Community & HOA
Community
- Subdivision: SAWGRASS
HOA
- Has HOA: Yes
- Amenities included: Other, See Remarks
Location
- Region: Auburn
Financial & listing details
- Price per square foot: $222/sqft
- Tax assessed value: $632,360
- Annual tax amount: $2,379
- Date on market: 1/31/2024
- Cumulative days on market: 154 days
Price history
| Date | Event | Price |
|---|---|---|
| 7/19/2024 | Sold | $610,000-4.7%$222/sqft |
Source: LCMLS #168561 Report a problem | ||
| 7/3/2024 | Pending sale | $639,900$233/sqft |
Source: LCMLS #168561 Report a problem | ||
| 7/2/2024 | Price change | $639,900-1.5%$233/sqft |
Source: LCMLS #168561 Report a problem | ||
| 6/3/2024 | Price change | $649,900-4.4%$236/sqft |
Source: LCMLS #168561 Report a problem | ||
| 5/29/2024 | Price change | $679,999-1.4%$247/sqft |
Source: LCMLS #168561 Report a problem | ||
| 4/4/2024 | Price change | $689,999-1.4%$251/sqft |
Source: LCMLS #168561 Report a problem | ||
| 3/13/2024 | Price change | $699,999-1.3%$255/sqft |
Source: LCMLS #168561 Report a problem | ||
| 1/31/2024 | Listed for sale | $709,000+66.8%$258/sqft |
Source: LCMLS #168561 Report a problem | ||
| 7/15/2020 | Sold | $425,180$155/sqft |
Source: LCMLS #146092 Report a problem | ||
Public tax history
| Year | Property taxes | Tax assessment |
|---|---|---|
| 2024 | $3,362 +9.6% | $63,240 +9.4% |
| 2023 | $3,068 +29% | $57,800 +28.3% |
| 2022 | $2,379 +6.4% | $45,040 +6.3% |
| 2021 | $2,236 +267.7% | $42,380 +276.4% |
| 2020 | $608 | $11,260 |
Find assessor info on the county website
Neighborhood: 36830
Nearby homes
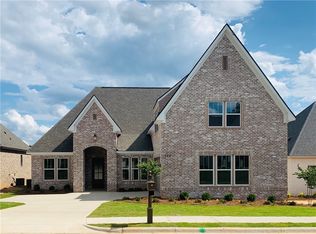
- $636,8004 bd4 ba3k sqft998 Birdie Ln, Auburn, AL 36830Off Market
- $582,7003 bd1 ba2.2k sqft1001 Birdie Ln, Auburn, AL 36830Off Market
- $560,7003 bd3 ba2k sqft996 Birdie Ln, Auburn, AL 36832Off Market
- $576,7003 bd1 ba2.1k sqft996 Birdie Ln, Auburn, AL 36830Off Market
- $509,8003 bd1 ba2k sqft999 Birdie Ln, Auburn, AL 36830Off Market
- $554,8003 bd1 ba2.2k sqft1915 Yarbrough Farms Blvd, Auburn, AL 36830Off Market
- $745,5005 bd2 ba3.2k sqft1910 Yarbrough Farms Blvd, Auburn, AL 36830Off Market
- $710,9005 bd2 ba2.9k sqft997 Birdie Ln, Auburn, AL 36830Off Market
Nearby schools
GreatSchools rating
- 10/10Richland Elementary SchoolGrades: K-2Distance: 0.5 mi
- 7/10Drake Middle SchoolGrades: 6Distance: 1.4 mi
- 8/10Auburn High SchoolGrades: 10-12Distance: 4.4 mi
Schools provided by the listing agent
- Elementary: RICHLAND/CREEKSIDE
- Middle: RICHLAND/CREEKSIDE
Source: LCMLS. This data may not be complete. We recommend contacting the local school district to confirm school assignments for this home.


Get pre-qualified for a loan
At Zillow Home Loans, we can pre-qualify you in as little as 5 minutes with no impact to your credit score.An equal housing lender. NMLS #10287.
- Alabama
- Lee County
- Auburn
- 36830
- 1000 Birdie Ln
Nearby cities
Nearby zip codes
Other Auburn Topics
