Brand New Roof! Welcome to this exceptional 2-story home in Joshua, offering the perfect blend of comfort, luxury, and functionality. With 3,995 square feet of thoughtfully designed living space, 4 spacious bedrooms, 4 full bathrooms, and multiple living areas, this home delivers room for everyone and every occasion. From the moment you step inside, you’ll appreciate the open-concept design that creates a seamless flow between the living, dining, and kitchen spaces. The formal dining room sets the stage for special gatherings, while the main living areas provide a warm and inviting atmosphere for everyday life. The upgraded kitchen is a chef’s dream, complete with a large island, stylish finishes, and plenty of space to prepare meals and entertain guests. Upstairs, a generously sized game room offers the perfect spot for movie nights, game days, or just unwinding with family and friends. The private primary suite is a true retreat, designed with relaxation in mind. Enjoy dual sinks, a luxurious jetted tub, a stand-alone shower, and a spacious walk-in closet. Each additional bedroom is equally comfortable and versatile, making this home ideal for families, guests, or a home office setup. Step outside and discover your backyard oasis. Sitting on nearly an acre, this property offers the space and privacy you’ve been searching for. Spend your days lounging by the sparkling pool, hosting summer barbecues, or simply enjoying the wide-open outdoor setting. With plenty of room to spread out, there’s space for kids to play, pets to run, and future outdoor projects to come to life. This home isn’t just about the features, it’s about the lifestyle. A perfect combination of indoor luxury and outdoor living, it’s ready for you to make it your forever home in the heart of Joshua.
Sold
Price Unknown
1000 Blue Bird Ct, Joshua, TX 76058
4beds
3,995sqft
Single Family Residence
Built in 2005
0.88 Acres Lot
$598,800 Zestimate®
$--/sqft
$4,016 Estimated rent
Home value
$598,800
$539,000 - $665,000
$4,016/mo
Zestimate® history
Owner options
List your home for rent
$4,016/mo
Rent Zestimate®
Find your next renter with Zillow Rental Manager. Plus, with online applications, you can quickly screen prospective tenants – for free.
$4,016/mo
Rent Zestimate®
Refinance and save
$200/mo
Est. payment
Refinancing to a lower rate could help reduce your monthly payments and save thousands over the life of the loan.
$200/mo
Est. payment
Explore your selling options
Work with a Zillow partner agent
Leverage their expertise and Zillow's premium Showcase listings to get your home seen by more buyers.
Get startedList with your own agent
Get your home in front of millions of buyers by listing it on Zillow.
Learn how to do itSell it yourself
Take full control of how buyers see your home on Zillow by listing For Sale by Owner (FSBO).
List your homeWhat's special
Sparkling poolBrand new roofBackyard oasisIndoor luxuryWide-open outdoor settingOutdoor livingNearly an acre
Zillow last checked:
Listing updated:
Listed by:
Elliot Dodson 0727222 817-368-3925,
Real Broker, LLC 855-450-0442
Bought with:
Sarah Niehoff
NextHome LoneStar Living
Source: NTREIS,MLS#: 21057676
Facts & features
Interior
Bedrooms & bathrooms
- Bedrooms: 4
- Bathrooms: 4
- Full bathrooms: 4
Primary bedroom
- Features: Ceiling Fan(s), En Suite Bathroom, Jetted Tub, Linen Closet, Separate Shower, Walk-In Closet(s)
- Level: First
- Dimensions: 14 x 16
Bedroom
- Features: Ceiling Fan(s), Walk-In Closet(s)
- Level: Second
- Dimensions: 14 x 10
Bedroom
- Features: Ceiling Fan(s), Walk-In Closet(s)
- Level: Second
- Dimensions: 14 x 10
Bedroom
- Features: Ceiling Fan(s), Walk-In Closet(s)
- Level: Second
- Dimensions: 15 x 10
Primary bathroom
- Features: Built-in Features, En Suite Bathroom, Jetted Tub, Linen Closet, Sink, Separate Shower, Tile Counters
- Level: First
- Dimensions: 13 x 13
Breakfast room nook
- Level: First
- Dimensions: 10 x 11
Dining room
- Level: First
- Dimensions: 11 x 13
Other
- Features: Built-in Features, Linen Closet, Separate Shower
- Level: First
- Dimensions: 8 x 6
Other
- Features: Built-in Features, Tile Counters
- Level: Second
- Dimensions: 14 x 10
Other
- Features: Built-in Features, Tile Counters
- Level: Second
- Dimensions: 9 x 10
Game room
- Features: Ceiling Fan(s)
- Level: Second
- Dimensions: 15 x 28
Kitchen
- Features: Breakfast Bar, Built-in Features, Eat-in Kitchen, Granite Counters, Kitchen Island, Pantry, Walk-In Pantry
- Level: First
- Dimensions: 26 x 15
Living room
- Features: Ceiling Fan(s), Fireplace
- Level: First
- Dimensions: 18 x 18
Living room
- Features: Ceiling Fan(s)
- Level: Second
- Dimensions: 24 x 14
Office
- Features: Ceiling Fan(s)
- Level: First
- Dimensions: 14 x 11
Utility room
- Features: Built-in Features
- Level: First
- Dimensions: 8 x 6
Heating
- Central, Natural Gas
Cooling
- Central Air, Ceiling Fan(s), Electric
Appliances
- Included: Electric Cooktop, Disposal, Refrigerator
- Laundry: Dryer Hookup, ElectricDryer Hookup, Laundry in Utility Room
Features
- Decorative/Designer Lighting Fixtures, Eat-in Kitchen, Granite Counters, High Speed Internet, Kitchen Island, Open Floorplan, Pantry, Cable TV, Walk-In Closet(s)
- Flooring: Carpet, Laminate, Tile
- Has basement: No
- Number of fireplaces: 1
- Fireplace features: Gas, Gas Log, Gas Starter, Living Room
Interior area
- Total interior livable area: 3,995 sqft
Property
Parking
- Total spaces: 3
- Parking features: Door-Multi, Door-Single, Garage, Garage Door Opener, Garage Faces Side
- Attached garage spaces: 3
Features
- Levels: Two
- Stories: 2
- Patio & porch: Covered
- Exterior features: Rain Gutters
- Pool features: In Ground, Outdoor Pool, Pool
- Fencing: Wrought Iron
Lot
- Size: 0.88 Acres
- Features: Acreage, Back Yard, Corner Lot, Cul-De-Sac, Greenbelt, Lawn
Details
- Parcel number: 126346800670
Construction
Type & style
- Home type: SingleFamily
- Architectural style: Traditional,Detached
- Property subtype: Single Family Residence
Materials
- Brick, Rock, Stone
- Foundation: Slab
- Roof: Composition,Shingle
Condition
- Year built: 2005
Utilities & green energy
- Sewer: Public Sewer
- Water: Public
- Utilities for property: Sewer Available, Underground Utilities, Water Available, Cable Available
Community & HOA
Community
- Features: Trails/Paths, Curbs
- Security: Carbon Monoxide Detector(s), Smoke Detector(s)
- Subdivision: Joshua Meadows
HOA
- Has HOA: Yes
- Services included: Association Management, Maintenance Structure
- HOA fee: $200 annually
- HOA name: Joshua Meadows HOA
- HOA phone: 214-368-4030
Location
- Region: Joshua
Financial & listing details
- Tax assessed value: $677,038
- Annual tax amount: $16,426
- Date on market: 9/12/2025
- Cumulative days on market: 62 days
- Listing terms: Cash,Conventional,FHA,VA Loan
- Road surface type: Asphalt
Price history
| Date | Event | Price |
|---|---|---|
| 12/2/2025 | Sold | -- |
Source: NTREIS #21057676 Report a problem | ||
| 11/21/2025 | Pending sale | $599,000$150/sqft |
Source: NTREIS #21057676 Report a problem | ||
| 11/14/2025 | Contingent | $599,000$150/sqft |
Source: NTREIS #21057676 Report a problem | ||
| 10/29/2025 | Price change | $599,000-4.2%$150/sqft |
Source: NTREIS #21057676 Report a problem | ||
| 9/12/2025 | Listed for sale | $625,000+16%$156/sqft |
Source: NTREIS #21057676 Report a problem | ||
| 9/13/2021 | Sold | -- |
Source: Agent Provided Report a problem | ||
| 8/25/2021 | Pending sale | $539,000$135/sqft |
Source: NTREIS #14648994 Report a problem | ||
| 8/15/2021 | Listed for sale | $539,000+79.7%$135/sqft |
Source: NTREIS #14648994 Report a problem | ||
| 10/21/2010 | Listing removed | $299,900$75/sqft |
Source: CENTURY 21 A-ONE REALTY #11334170 Report a problem | ||
| 10/6/2010 | Listed for sale | $299,900-6.3%$75/sqft |
Source: CENTURY 21 A-ONE REALTY #11334170 Report a problem | ||
| 9/4/2010 | Listing removed | $319,900$80/sqft |
Source: Century 21 A-One Realty #11219660 Report a problem | ||
| 8/28/2010 | Price change | $319,900+6.7%$80/sqft |
Source: Century 21 A-One Realty #11219660 Report a problem | ||
| 6/26/2010 | Price change | $299,900-6.3%$75/sqft |
Source: CENTURY 21 A-One Realty #11334170 Report a problem | ||
| 6/24/2010 | Price change | $319,900+0.5%$80/sqft |
Source: Century 21 A-One Realty #11219660 Report a problem | ||
| 6/22/2010 | Price change | $318,450-0.1%$80/sqft |
Source: Century 21 A-One Realty #11219660 Report a problem | ||
| 1/23/2010 | Price change | $318,750-0.4%$80/sqft |
Source: CENTURY 21 A-One Realty, Inc. #11334170 Report a problem | ||
| 6/14/2009 | Listed for sale | $319,900$80/sqft |
Source: CENTURY 21 A-One Realty #11219660 Report a problem | ||
Public tax history
| Year | Property taxes | Tax assessment |
|---|---|---|
| 2025 | $14,170 -2.7% | $677,038 +0.3% |
| 2024 | $14,566 +20.5% | $674,909 +10% |
| 2023 | $12,091 -13.6% | $613,554 +10% |
| 2022 | $13,995 +31% | $557,776 +24.1% |
| 2021 | $10,680 +2.3% | $449,566 +10% |
| 2020 | $10,440 -0.1% | $408,696 |
| 2019 | $10,449 +5.3% | $408,696 |
| 2018 | $9,923 +7.8% | $408,696 +7.9% |
| 2017 | $9,204 +10.9% | $378,881 +25% |
| 2016 | $8,301 +7.3% | $303,022 |
| 2015 | $7,738 | $303,022 |
| 2014 | $7,738 | $303,022 |
| 2012 | -- | -- |
| 2011 | -- | -- |
| 2010 | -- | -- |
| 2009 | -- | -- |
| 2008 | -- | -- |
| 2007 | -- | -- |
| 2006 | -- | -- |
Find assessor info on the county website
Neighborhood: Joshua Meadows
Nearby homes
- $527,7004 bd3 ba2.7k sqft1004 Blue Bird Ct, Joshua, TX 76058Off Market
- $509,9004 bd2 ba2.8k sqft7000 Running Brook Dr, Joshua, TX 76058Off Market
- $476,4003 bd2 ba2.2k sqft1001 Blue Bird Ct, Joshua, TX 76058Off Market

- $548,9004 bd2 ba3k sqft1008 Blue Bird Ct, Joshua, TX 76058Off Market
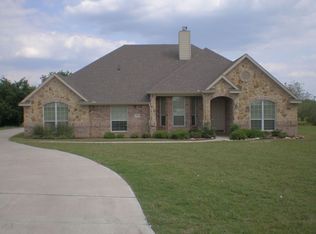
- $568,7004 bd3 ba3.4k sqft6000 Running Brook Dr, Joshua, TX 76058Off Market
- $394,4003 bd2 ba1.7k sqft1005 Blue Bird Ct, Joshua, TX 76058Off Market
- $548,4004 bd4 ba2.4k sqft1009 Blue Bird Ct, Joshua, TX 76058Off Market
- $615,1006 bd4 ba3.7k sqft8004 Valley View Dr, Joshua, TX 76058Off Market
Nearby schools
GreatSchools rating
- 8/10Plum Creek Elementary SchoolGrades: PK-5Distance: 1.2 mi
- 8/10Joshua High School Ninth Grade CampusGrades: 9Distance: 1.3 mi
- 7/10Joshua High SchoolGrades: 9-12Distance: 1.4 mi
Schools provided by the listing agent
- Elementary: Plum Creek
- Middle: Tom and Nita Nichols
- High: Joshua
- District: Joshua ISD
Source: NTREIS. This data may not be complete. We recommend contacting the local school district to confirm school assignments for this home.
Get a cash offer in 3 minutes
Find out how much your home could sell for in as little as 3 minutes with a no-obligation cash offer.
Estimated market value
$598,800
Get a cash offer in 3 minutes
Find out how much your home could sell for in as little as 3 minutes with a no-obligation cash offer.
Estimated market value
$598,800
- Texas
- Johnson County
- Joshua
- 76058
- Joshua Meadows
- 1000 Blue Bird Ct
