Welcome to 1000 Blue Indigo Drive, where modern living meets Roswell charm. This stunning 5-bedroom, 4-bathroom masterpiece boasts an open concept, chef's kitchen, and upgrades galore, all nestled in a sought-after Roswell neighborhood. Step inside and be wowed: Unleash your inner chef in this culinary haven. Viking 7 stove top, Bosch dishwasher, pot-filler, gleaming quartz countertops & backsplash, and a farmhouse sink create an ambiance as delicious as your creations. The 9-foot island beckons gatherings, while the beautiful vent hood adds a touch of modern glamour. Open-concept living: Entertain effortlessly or unwind in style. The seamless flow between living, dining, and kitchen fosters connection and comfort. Curl up by the gas-burning fireplace, adorned with a marble surround, for chilly evenings or movie nights. Guest suite convenience: A full guest bedroom and bath on the main level offer the perfect haven for visiting loved ones or a home office. Upstairs retreat: Ascend the stairs to discover an open loft area – the ideal spot for a family game night or a quiet reading nook. Three secondary bedrooms provide ample space for family or guests, while the primary suite awaits as your private sanctuary. Customized closet dreams: Say goodbye to overflowing wardrobes! The primary bedroom boasts a custom-designed closet. The sellers have added a beautiful 15 x 20 sunroom and exquisite large covered patio, This backyard is more than just a space; it's an escape. It's a place to connect, to celebrate, to find peace. It's the backyard of your dreams, waiting to be filled with memories that will last a lifetime. Prime location: Enjoy the best of Roswell living. You're close to charming downtown Roswell, vibrant Alpharetta, and the convenience of Highway 400.Live the Roswell life: Farmers markets, art galleries, renowned restaurants, and outdoor adventures are all within reach.
Closed
$890,000
1000 Blue Indigo Dr, Roswell, GA 30076
5beds
3,550sqft
Single Family Residence, Residential
Built in 2017
0.47 Acres Lot
$1,001,700 Zestimate®
$251/sqft
$4,903 Estimated rent
Home value
$1,001,700
$942,000 - $1.07M
$4,903/mo
Zestimate® history
Owner options
List your home for rent
$4,903/mo
Rent Zestimate®
Find your next renter with Zillow Rental Manager. Plus, with online applications, you can quickly screen prospective tenants – for free.
$4,903/mo
Rent Zestimate®
Refinance and save
$5,731/mo
Est. payment
Refinancing to a lower rate could help reduce your monthly payments and save thousands over the life of the loan.
$5,731/mo
Est. payment
Explore your selling options
Work with a Zillow partner agent
Leverage their expertise and Zillow's premium Showcase listings to get your home seen by more buyers.
Get startedList with your own agent
Get your home in front of millions of buyers by listing it on Zillow.
Learn how to do itSell it yourself
Take full control of how buyers see your home on Zillow by listing For Sale by Owner (FSBO).
List your homeWhat's special
Modern livingArt galleriesVibrant alpharettaFull guest bedroomGuest suite convenienceMarble surroundFarmhouse sink
Zillow last checked:
Listing updated:
Listed by:
Donna Brewer,
Keller Williams Realty Community Partners
Bought with:
Jay Hadjaev, 409238
Keller Williams North Atlanta
Source: FMLS GA,MLS#: 7310290
Facts & features
Interior
Bedrooms & bathrooms
- Bedrooms: 5
- Bathrooms: 4
- Full bathrooms: 4
- Main level bathrooms: 1
- Main level bedrooms: 1
Rooms
- Room types: Computer Room, Loft, Sun Room
Primary bedroom
- Features: Oversized Master
- Level: Oversized Master
Bedroom
- Features: Oversized Master
Primary bathroom
- Features: Double Vanity, Separate Tub/Shower, Soaking Tub
Dining room
- Features: Open Concept, Separate Dining Room
Kitchen
- Features: Breakfast Bar, Cabinets White, Eat-in Kitchen, Kitchen Island, Pantry Walk-In, Stone Counters, View to Family Room
Heating
- Central, Natural Gas, Zoned
Cooling
- Ceiling Fan(s), Central Air, Electric, Zoned
Appliances
- Included: Dishwasher, Disposal, Electric Oven, Gas Cooktop, Gas Water Heater, Microwave, Range Hood, Refrigerator, Self Cleaning Oven
- Laundry: Laundry Room, Sink, Upper Level
Features
- Crown Molding, Entrance Foyer, High Ceilings 10 ft Main, High Speed Internet, Sound System, Tray Ceiling(s), Walk-In Closet(s)
- Flooring: Carpet, Laminate
- Windows: Double Pane Windows, Insulated Windows, Window Treatments
- Basement: None
- Attic: Pull Down Stairs
- Number of fireplaces: 1
- Fireplace features: Gas Log, Gas Starter, Glass Doors, Masonry
- Common walls with other units/homes: No Common Walls
Interior area
- Total structure area: 3,550
- Total interior livable area: 3,550 sqft
Property
Parking
- Total spaces: 2
- Parking features: Garage, Garage Door Opener, Garage Faces Front
- Garage spaces: 2
Accessibility
- Accessibility features: None
Features
- Levels: Two
- Stories: 2
- Patio & porch: Front Porch, Rear Porch
- Exterior features: Lighting, Private Yard, Rain Gutters, No Dock
- Pool features: None
- Spa features: None
- Fencing: Back Yard,Fenced
- Has view: Yes
- View description: Other
- Waterfront features: None
- Body of water: None
Lot
- Size: 0.47 Acres
- Features: Back Yard, Front Yard, Landscaped, Level, Private, Sprinklers In Rear
Details
- Additional structures: None
- Parcel number: 12 214005140845
- Other equipment: None
- Horse amenities: None
Construction
Type & style
- Home type: SingleFamily
- Architectural style: Craftsman
- Property subtype: Single Family Residence, Residential
Materials
- Brick Front, HardiPlank Type
- Foundation: Slab
- Roof: Shingle
Condition
- Resale
- New construction: No
- Year built: 2017
Utilities & green energy
- Electric: Other
- Sewer: Public Sewer
- Water: Public
- Utilities for property: Cable Available, Electricity Available, Natural Gas Available, Phone Available, Sewer Available, Water Available
Green energy
- Energy efficient items: None
- Energy generation: None
Community & HOA
Community
- Features: None
- Security: Carbon Monoxide Detector(s), Secured Garage/Parking, Security Lights, Security System Leased, Smoke Detector(s)
- Subdivision: Emerson Woods
HOA
- Has HOA: Yes
- HOA fee: $315 quarterly
Location
- Region: Roswell
Financial & listing details
- Price per square foot: $251/sqft
- Tax assessed value: $1,129,000
- Annual tax amount: $4,860
- Date on market: 12/7/2023
- Cumulative days on market: 4 days
- Electric utility on property: Yes
- Road surface type: Asphalt
Price history
| Date | Event | Price |
|---|---|---|
| 1/18/2024 | Sold | $890,000-1.1%$251/sqft |
Source:  FMLS GA #7310290 Report a problem FMLS GA #7310290 Report a problem | ||
| 12/12/2023 | Pending sale | $899,999$254/sqft |
Source:  GAMLS #10231275 Report a problem GAMLS #10231275 Report a problem | ||
| 12/7/2023 | Listed for sale | $899,999+90.6%$254/sqft |
Source: GAMLS #10231275 Report a problem | ||
| 6/9/2017 | Sold | $472,205$133/sqft |
Source: Public Record Report a problem | ||
Public tax history
| Year | Property taxes | Tax assessment |
|---|---|---|
| 2025 | $11,795 +115.3% | $451,600 +23.3% |
| 2024 | $5,479 +12.7% | $366,200 |
| 2023 | $4,860 -6% | $366,200 +52% |
| 2022 | $5,170 +0.2% | $241,000 +6.5% |
| 2021 | $5,159 -15.1% | $226,200 +5.1% |
| 2020 | $6,078 +2.6% | $215,320 -10.6% |
| 2019 | $5,926 | $240,880 +27.5% |
| 2018 | $5,926 | $188,880 +2214.7% |
| 2017 | $5,926 | $8,160 |
Find assessor info on the county website
Neighborhood: 30076
Nearby homes
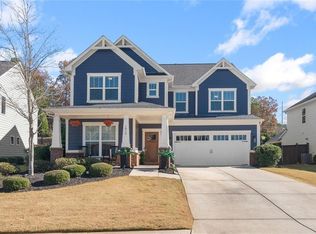
- $870,0004 bd4 ba3k sqft1010 Blue Indigo Dr, Roswell, GA 30076Sold
- $820,8004 bd4 ba3.1k sqft2020 Redbud Cir, Roswell, GA 30076Off Market
- $787,3005 bd4 ba3.1k sqft1020 Blue Indigo Dr, Roswell, GA 30076Off Market
- $--0.44 Acres919 Upper Hembree Rd, Roswell, GA 30076Off Market
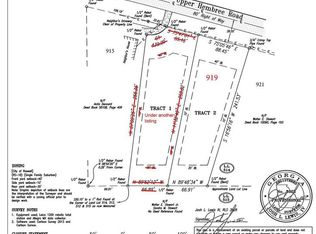
- $--0.44 Acres919 Upper Hembree Rd LOT 2, Roswell, GA 30076Off Market
- $1,008,0007 bd6 ba100 sqft920 Upper Hembree Rd, Roswell, GA 30076Off Market
- $100-- bd-- ba-- sqft1005 Blue Indigo Dr, Roswell, GA 30076Off Market
- $339,5001 bd1 ba895 sqft915 Upper Hembree Rd, Roswell, GA 30076Off Market
Nearby schools
GreatSchools rating
- 9/10Hembree Springs Elementary SchoolGrades: PK-5Distance: 0.7 mi
- 8/10Elkins Pointe Middle SchoolGrades: 6-8Distance: 0.9 mi
- 10/10Milton High SchoolGrades: 9-12Distance: 2 mi
Schools provided by the listing agent
- Elementary: Hembree Springs
- Middle: Elkins Pointe
- High: Milton - Fulton
Source: FMLS GA. This data may not be complete. We recommend contacting the local school district to confirm school assignments for this home.
Get a cash offer in 3 minutes
Find out how much your home could sell for in as little as 3 minutes with a no-obligation cash offer.
Estimated market value
$1,001,700
Get a cash offer in 3 minutes
Find out how much your home could sell for in as little as 3 minutes with a no-obligation cash offer.
Estimated market value
$1,001,700
- Georgia
- Fulton County
- Roswell
- 30076
- 1000 Blue Indigo Dr
Nearby cities
Nearby neighborhoods
Nearby zip codes
Other Roswell Topics
