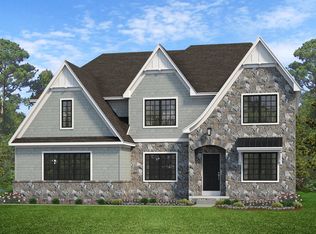
Welcome to Enclave at Everleigh Woods, a community of custom homes for sale in Perkasie, PA. With 24 single-family homesites, each averaging about 1/5 acre, you’ll have the perfect amount of space to design and build the home of your dreams. Conveniently located just off Route 476, commuting to nearby cities is quick and easy. Spend a day in Philadelphia enjoying world-class dining, shopping, and entertainment, or stay closer to home with just a short 2-mile drive into downtown Perkasie. There, you’ll find local favorites like The Perk, Free Will Brewing, and Ram’s Pint House & Rooftop Lounge. Outdoor enthusiasts will love the nearby green spaces, including Lake Lenape Park and Perkasie Dog Park. Families will also appreciate the community’s proximity to schools, with options for every age just 3 miles away. Enclave at Everleigh Woods offers the perfect balance of convenience, community, and custom living. Enclave at Everleigh Woods offers a variety of customizable floorplans, each with over 10,000 structural and decorative customizations. Looking for more customization? Additional changes are available through our Design Time option. Your Designer will be with you every step of the way to help bring your vision to life. Our quality homes are backed with an industry-leading 20-year warranty structural warranty. Learn more about how Keystone Custom Homes are 80% more efficient than used homes and 50% more efficient than other new homes. The Covington is one of our most popular floorplans due to its beautiful open layout and spacious rooms. The front entry guides you into the heart of the home, passing a Study, Powder Room, and formal Dining Room. The Kitchen, Breakfast Area, and Family Room offer lots of space to live and entertain. The Kitchen boasts an eat-in island and large walk-in pantry. Upstairs, the luxurious Owner's Suite has a private bath and dual walk-in closets. 3 additional bedrooms with walk-in closets and another full bath complete the second floor. A 2-car Garage is included with the home.
New construction
Price cut: $18.1K (10/16)
$835,730
1000 Bluebird Ln, Perkasie, PA 18944
4beds
3,405sqft
Single Family Residence
Built in 2026
10,454 Square Feet Lot
$867,300 Zestimate®
$245/sqft
$110/mo HOA
What's special
- 393 days
- 376
- 9
Zillow last checked:
Listing updated:
Listed by:
Benjamin Rutt 717-455-3499,
Patriot Realty, LLC (717) 963-2903
Source: Bright MLS,MLS#: PABU2106458
Facts & features
Interior
Bedrooms & bathrooms
- Bedrooms: 4
- Bathrooms: 3
- Full bathrooms: 2
- 1/2 bathrooms: 1
- Main level bathrooms: 1
Rooms
- Room types: Dining Room, Primary Bedroom, Bedroom 2, Bedroom 3, Bedroom 4, Kitchen, Family Room, Breakfast Room, Study, Laundry, Bathroom 2, Primary Bathroom, Half Bath
Primary bedroom
- Level: Upper
Bedroom 2
- Level: Upper
Bedroom 3
- Level: Upper
Bedroom 4
- Level: Upper
Primary bathroom
- Level: Upper
Bathroom 2
- Level: Upper
Breakfast room
- Level: Main
Dining room
- Level: Main
Family room
- Level: Main
Half bath
- Level: Main
Kitchen
- Level: Main
Laundry
- Level: Upper
Study
- Level: Main
Heating
- Central, Natural Gas
Cooling
- Central Air, Natural Gas
Appliances
- Included: Electric Water Heater
- Laundry: Laundry Room
Features
- Basement: Concrete,Full,Unfinished
- Has fireplace: No
Interior area
- Total structure area: 3,405
- Total interior livable area: 3,405 sqft
- Finished area above ground: 3,405
Video & virtual tour
Property
Parking
- Total spaces: 2
- Parking features: Inside Entrance, Attached, Driveway, Off Street
- Attached garage spaces: 2
- Has uncovered spaces: Yes
Accessibility
- Accessibility features: Other
Features
- Levels: Two
- Stories: 2
- Pool features: None
Lot
- Size: 10,454 Square Feet
Details
- Additional structures: Above Grade
- Parcel number: NO TAX RECORD
- Zoning: RESIDENTIAL
- Special conditions: Standard
Construction
Type & style
- Home type: SingleFamily
- Architectural style: Traditional
- Property subtype: Single Family Residence
Materials
- Stick Built, Frame, Other
- Foundation: Other
- Roof: Shingle,Composition
Condition
- New construction: Yes
- Year built: 2026
Details
- Builder model: Covington
- Builder name: Keystone Custom Homes
Utilities & green energy
- Electric: 200+ Amp Service
- Sewer: Public Sewer
- Water: Public
Community & HOA
Community
- Subdivision: None Available
HOA
- Has HOA: Yes
- HOA fee: $110 monthly
Location
- Region: Perkasie
- Municipality: EAST ROCKHILL TWP
Financial & listing details
- Price per square foot: $245/sqft
- Date on market: 9/26/2025
- Listing agreement: Exclusive Right To Sell
- Listing terms: Cash,Conventional,FHA,VA Loan
- Ownership: Fee Simple
Estimated market value
$867,300
$824,000 - $911,000
$4,467/mo
Price history
| Date | Event | Price |
|---|---|---|
| 10/16/2026 | Price change | $817,679-2.2%$240/sqft |
Source:  Bright MLS #PABU2106464 Report a problem | ||
| 10/16/2026 | Price change | $835,730+2.3%$245/sqft |
Source: Bright MLS #PABU2106458 Report a problem | ||
| 10/4/2026 | Price change | $817,164-2.2%$240/sqft |
Source: Bright MLS #PABU2106464 Report a problem | ||
| 10/4/2026 | Price change | $835,215+4.1%$245/sqft |
Source: Bright MLS #PABU2106458 Report a problem | ||
| 9/15/2026 | Price change | $802,278-1.8%$236/sqft |
Source: Bright MLS #PABU2106468 Report a problem | ||
| 9/15/2026 | Price change | $816,649-2.2%$240/sqft |
Source: Bright MLS #PABU2106464 Report a problem | ||
| 9/15/2026 | Price change | $834,700+4.1%$245/sqft |
Source: Bright MLS #PABU2106458 Report a problem | ||
| 9/2/2026 | Price change | $801,763-1.8%$235/sqft |
Source: Bright MLS #PABU2106468 Report a problem | ||
| 9/2/2026 | Price change | $816,134-2.2%$240/sqft |
Source: Bright MLS #PABU2106464 Report a problem | ||
| 9/2/2026 | Price change | $834,185+4.1%$245/sqft |
Source: Bright MLS #PABU2106458 Report a problem | ||
| 8/19/2026 | Price change | $801,248-1.8%$235/sqft |
Source: Bright MLS #PABU2106468 Report a problem | ||
| 8/19/2026 | Price change | $815,619-2.2%$240/sqft |
Source: Bright MLS #PABU2106464 Report a problem | ||
| 8/19/2026 | Price change | $833,670+2.3%$245/sqft |
Source: Bright MLS #PABU2106458 Report a problem | ||
| 8/10/2026 | Price change | $815,104-2.2%$239/sqft |
Source: Bright MLS #PABU2106464 Report a problem | ||
| 8/10/2026 | Price change | $833,155+4%$245/sqft |
Source: Bright MLS #PABU2106458 Report a problem | ||
| 8/10/2026 | Price change | $800,733+0.1%$235/sqft |
Source: Bright MLS #PABU2106468 Report a problem | ||
| 7/14/2026 | Price change | $800,218-1.8%$235/sqft |
Source: Bright MLS #PABU2106468 Report a problem | ||
| 7/14/2026 | Price change | $814,589-2.2%$239/sqft |
Source: Bright MLS #PABU2106464 Report a problem | ||
| 7/14/2026 | Price change | $832,640+4.1%$245/sqft |
Source: Bright MLS #PABU2106458 Report a problem | ||
| 7/2/2026 | Price change | $799,703-1.8%$235/sqft |
Source: Bright MLS #PABU2106468 Report a problem | ||
| 7/2/2026 | Price change | $814,074-2.2%$239/sqft |
Source: Bright MLS #PABU2106464 Report a problem | ||
| 7/2/2026 | Price change | $832,125+2.3%$244/sqft |
Source: Bright MLS #PABU2106458 Report a problem | ||
| 6/17/2026 | Price change | $813,559-2.2%$239/sqft |
Source: Bright MLS #PABU2106464 Report a problem | ||
| 6/17/2026 | Price change | $831,610+4.1%$244/sqft |
Source: Bright MLS #PABU2106458 Report a problem | ||
| 6/17/2026 | Listed for sale | $799,188$235/sqft |
Source: Bright MLS #PABU2106468 Report a problem | ||
Public tax history
Tax history is unavailable.
Monthly payment
Est. payment
Payment breakdown
Explore the cost of this home by adjusting the details. Changes won't be saved.Climate risks
Neighborhood: 18944
Nearby schools
Schools provided by the listing agent
- Elementary: R Deibler
- Middle: Pennridge North
- High: Pennridge
- District: Pennridge
Source: Bright MLS. This data may not be complete. We recommend contacting the local school district to confirm school assignments for this home.
- $62,4093 bd1 ba980 sqft807 Three Mile Run Rd, Sellersville, PA 18960Off Market
- from $819,8034 bd3 ba2.7k sqftAugusta Plan, Enclave at Everleigh Woods, Perkasie, PA 18944New Construction
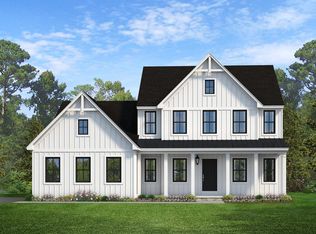
- from $850,5964 bd3 ba3.6k sqftNottingham Plan, Enclave at Everleigh Woods, Perkasie, PA 18944New Construction

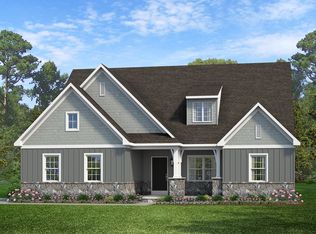
- from $829,0193 bd3 ba2.8k sqftKipling Plan, Enclave at Everleigh Woods, Perkasie, PA 18944New Construction
Similar homes
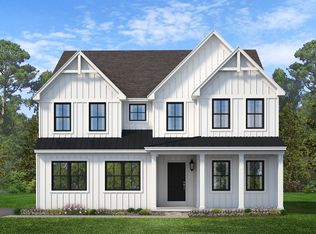
- from $835,7304 bd3 ba3.4k sqftCovington Plan, Enclave at Everleigh Woods, Perkasie, PA 18944New Construction
 Keystone Custom Homes
- from $850,5964 bd3 ba3.6k sqftNottingham Plan, Enclave at Everleigh Woods, Perkasie, PA 18944New ConstructionKeystone Custom Homes
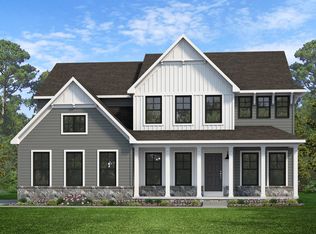
- from $817,6794 bd3 ba2.9k sqftMagnolia Plan, Enclave at Everleigh Woods, Perkasie, PA 18944New Construction
 Keystone Custom Homes
- from $844,2254 bd3 ba3.6k sqftHawthorne Plan, Enclave at Everleigh Woods, Perkasie, PA 18944New Construction
 Keystone Custom Homes
- $1,039,9904 bd3 ba3.2k sqftNew Construction, Coopersburg, PA 18036New Construction
 MLS ID #PALH2017230, Robin Tobisch, WB Homes Realty Associates Inc.. Bright MLS
- $1,074,9904 bd4 ba3.6k sqft6459 Chestnut Hills Rd, Coopersburg, PA 18036New ConstructionMLS ID #PALH2017226, Robin Tobisch, WB Homes Realty Associates Inc.. Bright MLS
- $809,9904 bd3 ba3.2k sqftNone Available, Coopersburg, PA 18036New ConstructionMLS ID #PALH2016120, Robin Tobisch, WB Homes Realty Associates Inc.. Bright MLS
- $844,9904 bd4 ba3.6k sqft5401 Red Oak Dr, Coopersburg, PA 18036New ConstructionMLS ID #PALH2014550, Robin Tobisch, WB Homes Realty Associates Inc.. Bright MLS
