Welcome to this beautifully crafted Taft model home located in the sought-after Del Webb community at Riverlights. Stunning blend of modern design and Southern charm, this home offers an ideal setting for relaxation and entertainment. You'll love the bright and airy floor plan with vaulted ceilings and expansive windows that flood the home with natural light. The large living area with fireplace seamlessly flows into the dining space, perfect for both quiet nights in and hosting friends and family. The chef-inspired kitchen features a large island, stainless steel appliances, granite countertops, ample cabinetry and a pantry for all your cooking needs. This kitchen opens to the sunroom offering plenty of room for entertaining. The generous primary suite offers a serene retreat with a large walk-in closet and an en-suite bathroom that boasts a double vanity and spacious walk in shower. This flexible floor plan also offers an additional sunny bedroom with large closet, a bedroom/office flex room and an additional bath. Enjoy your morning coffee in the sunroom or an evening cocktail in the peaceful EZ Breezy room overlooking the fenced in yard. Open common area next door will not be built on and offers additional privacy. This inviting home boasts additional features such as a two car garage, upgraded lighting, gutters, a generator, and beautiful flooring throughout.
As a resident of Del Webb at River Lights, you'll have access to top-tier amenities including a resort-style clubhouse, fitness center, pickleball & tennis courts, walking trails, and a stunning outdoor pool. Engage in an active lifestyle with organized events, activities, and plenty of opportunities to connect with neighbors.
Situated in the heart of Wilmington, you're just a short drive from the historic downtown district, where you'll find unique shops, dining, and cultural attractions. The beautiful beaches of Wrightsville and Carolina Beach are also nearby.
Sold for $520,000
$520,000
1000 Broomsedge Terrace, Wilmington, NC 28412
3beds
1,613sqft
Single Family Residence
Built in 2019
5,227 Square Feet Lot
$519,400 Zestimate®
$322/sqft
$2,489 Estimated rent
Home value
$519,400
$483,000 - $556,000
$2,489/mo
Zestimate® history
Owner options
List your home for rent
$2,489/mo
Rent Zestimate®
Find your next renter with Zillow Rental Manager. Plus, with online applications, you can quickly screen prospective tenants – for free.
$2,489/mo
Rent Zestimate®
Refinance and save
$3,064/mo
Est. payment
Refinancing to a lower rate could help reduce your monthly payments and save thousands over the life of the loan.
$3,064/mo
Est. payment
Explore your selling options
Work with a Zillow partner agent
Leverage their expertise and Zillow's premium Showcase listings to get your home seen by more buyers.
Get startedList with your own agent
Get your home in front of millions of buyers by listing it on Zillow.
Learn how to do itSell it yourself
Take full control of how buyers see your home on Zillow by listing For Sale by Owner (FSBO).
List your homeWhat's special
Zillow last checked:
Listing updated:
Listed by:
Diane K Tolley 973-219-6064,
Coldwell Banker Sea Coast Advantage-Midtown
Bought with:
Jennifer Bullock Team
RE/MAX Executive
Source: Hive MLS,MLS#: 100508640 Originating MLS: Cape Fear Realtors MLS, Inc.
Originating MLS: Cape Fear Realtors MLS, Inc.Facts & features
Interior
Bedrooms & bathrooms
- Bedrooms: 3
- Bathrooms: 2
- Full bathrooms: 2
Rooms
- Room types: Master Bedroom, Bedroom 2, Bedroom 3, Living Room, Dining Room, Kitchen, Laundry, Sunroom
Primary bedroom
- Level: Main
- Dimensions: 14 x 14
Bedroom 2
- Level: Main
- Dimensions: 10 x 10
Bedroom 3
- Level: Main
- Dimensions: 10 x 10
Dining room
- Level: Main
- Dimensions: 15 x 9
Kitchen
- Level: Main
- Dimensions: 14 x 13
Laundry
- Level: Main
- Dimensions: 5 x 8
Living room
- Level: Main
- Dimensions: 15 x 17
Sunroom
- Level: Main
- Dimensions: 15 x 10
Heating
- Gas Pack, Heat Pump
Cooling
- Central Air
Appliances
- Included: Built-In Microwave, Refrigerator, Range, Disposal, Dishwasher
- Laundry: Laundry Room
Features
- Walk-in Closet(s), Solid Surface, Whole-Home Generator, Ceiling Fan(s), Pantry, Walk-in Shower, Blinds/Shades, Walk-In Closet(s)
- Flooring: Tile, Wood
- Windows: Thermal Windows
- Attic: Pull Down Stairs
Interior area
- Total structure area: 1,613
- Total interior livable area: 1,613 sqft
Property
Parking
- Total spaces: 2
- Parking features: Attached, Paved
- Has attached garage: Yes
Features
- Levels: One
- Stories: 1
- Patio & porch: Patio, Porch
- Fencing: Metal/Ornamental
Lot
- Size: 5,227 Square Feet
- Dimensions: 43 x 120 x 43 x 120
Details
- Parcel number: R07000006962000
- Zoning: R-7
- Special conditions: Standard
- Other equipment: Generator
Construction
Type & style
- Home type: SingleFamily
- Property subtype: Single Family Residence
Materials
- Fiber Cement
- Foundation: Slab
- Roof: Architectural Shingle
Condition
- New construction: No
- Year built: 2019
Utilities & green energy
- Utilities for property: Natural Gas Connected, Sewer Connected, Water Connected
Community & HOA
Community
- Subdivision: Riverlights - Del Webb
HOA
- Has HOA: Yes
- Amenities included: Clubhouse, Pool, Dog Park, Fitness Center, Indoor Pool, Jogging Path, Maintenance Common Areas, Maintenance Grounds, Management, Meeting Room, Party Room, Pickleball, Picnic Area, Sidewalks, Street Lights, Tennis Court(s)
- HOA fee: $3,444 monthly
- HOA name: CAMS
- HOA phone: 910-256-2021
- Second HOA fee: $1,200 monthly
Location
- Region: Wilmington
Financial & listing details
- Price per square foot: $322/sqft
- Tax assessed value: $324,900
- Annual tax amount: $2,826
- Date on market: 9/5/2025
- Cumulative days on market: 42 days
- Listing agreement: Exclusive Right To Sell
- Listing terms: Cash,Conventional,FHA,VA Loan
- Road surface type: Paved
Price history
| Date | Event | Price |
|---|---|---|
| 9/5/2025 | Sold | $520,000-3.7%$322/sqft |
Source:  Hive MLS #100508640 Report a problem Hive MLS #100508640 Report a problem | ||
| 7/1/2025 | Contingent | $540,000$335/sqft |
Source: Hive MLS #100508640 Report a problem | ||
| 5/20/2025 | Listed for sale | $540,000+64.2%$335/sqft |
Source: Hive MLS #100508640 Report a problem | ||
| 1/16/2020 | Sold | $328,890$204/sqft |
Source: Hive MLS #100169082 Report a problem | ||
Public tax history
| Year | Property taxes | Tax assessment |
|---|---|---|
| 2024 | $2,827 +3% | $324,900 |
| 2023 | $2,745 +0.2% | $324,900 +0.8% |
| 2022 | $2,740 -0.7% | $322,300 |
| 2021 | $2,758 +18.2% | $322,300 +45.5% |
| 2020 | $2,333 +214.6% | $221,500 +214.6% |
| 2019 | $742 | $70,400 |
Find assessor info on the county website
Neighborhood: Silver Lake
Nearby homes
- $482,6003 bd2 ba1.6k sqft1004 Broomsedge Ter, Wilmington, NC 28412Off Market
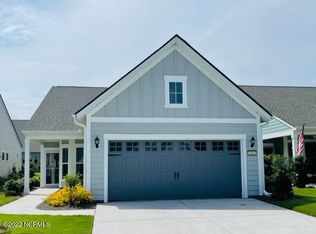
- $419,9002 bd2 ba1.5k sqft1008 Broomsedge Ter, Wilmington, NC 28412Off Market
- $580,9003 bd2 ba2.3k sqft966 Broomsedge Ter, Wilmington, NC 28412Off Market
- $376,4005,140 Square Feet1012 Broomsedge Ter, Wilmington, NC 28412Off Market
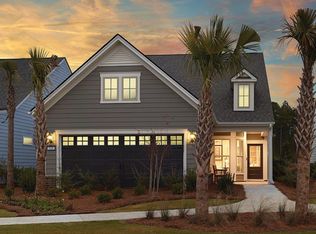
- $439,2002 bd2 ba1.4k sqft1127 Snowden Rd, Wilmington, NC 28412Off Market
- $434,1002 bd2 ba1.5k sqft1131 Snowden Rd, Wilmington, NC 28412Off Market
- $443,1002 bd2 ba1.5k sqft1121 Snowden, Wilmington, NC 28412Off Market
- $457,6002 bd2 ba1.5k sqft1121 Snowden Rd, Wilmington, NC 28412Off Market
Nearby schools
GreatSchools rating
- 5/10Mary C Williams ElementaryGrades: K-5Distance: 0.9 mi
- 9/10Myrtle Grove MiddleGrades: 6-8Distance: 2.5 mi
- 3/10New Hanover HighGrades: 9-12Distance: 6.1 mi
Schools provided by the listing agent
- Elementary: Williams
- Middle: Myrtle Grove
- High: New Hanover
Source: Hive MLS. This data may not be complete. We recommend contacting the local school district to confirm school assignments for this home.
Get a cash offer in 3 minutes
Find out how much your home could sell for in as little as 3 minutes with a no-obligation cash offer.
Estimated market value
$519,400
Get a cash offer in 3 minutes
Find out how much your home could sell for in as little as 3 minutes with a no-obligation cash offer.
Estimated market value
$519,400
- North Carolina
- New Hanover County
- Wilmington
- 28412
- Silver Lake
- 1000 Broomsedge Terrace
Nearby cities
Nearby neighborhoods
Nearby zip codes
Other Wilmington Topics
