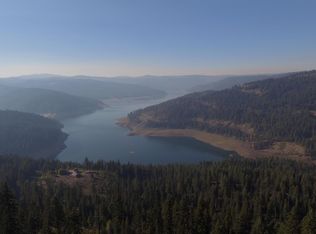
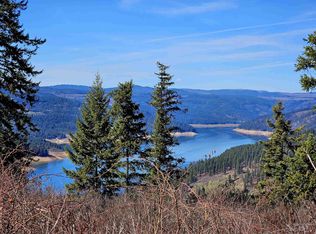
End-of-the-road privacy meets Idaho wilderness. This exceptional 40+ acre retreat offers rare seclusion, bordering State of Idaho land with limited access - creating a private buffer few properties can match. Fully fenced and tucked behind a locked gate at the end of the road, this property delivers unmatched peace, security and wide-open views overlooking the lake, all just a short drive to Canyon Creek boat launch on Dworshak Reservoir. The well-maintained home is designed to take full advantage of the setting, featuring spacious living areas, a covered deck & a walk-out basement. Outbuildings and infrastructure are equally impressive, including a 30x30 shop with loft, wood stove and dual lean-tos, plus a productive well and two 1,200-gallon gravity-fed cisterns. The grounds are thoughtfully developed with irrigated lawn and garden spaces and a producing orchard (cherry, pear, hazelnut). A 2nd build-ready site offers flexibility for a guest home or future expansion. With direct access to Idaho state land for hunting, hiking and recreation - and limited public access due to its location - this property offers a rare combination of privacy, acreage, lake access and recreational opportunity near Dworshak Reservoir. A true North Idaho retreat that’s increasingly hard to find.
Sold
Price Unknown
1000 Buckeye Dr, Orofino, ID 83544
3beds
3baths
3,151sqft
Single Family Residence
Built in 2009
40.07 Acres Lot
$1,170,600 Zestimate®
$--/sqft
$2,638 Estimated rent
Home value
$1,170,600
Estimated sales range
Not available
$2,638/mo
Zestimate® history
Owner options
List your home for rent
$2,638/mo
Rent Zestimate®
Find your next renter with Zillow Rental Manager. Plus, with online applications, you can quickly screen prospective tenants – for free.
$2,638/mo
Rent Zestimate®
Refinance and save
Refinancing to a lower rate could help reduce your monthly payments and save thousands over the life of the loan.
Explore your selling options
Work with a Zillow partner agent
Leverage their expertise and Zillow's premium Showcase listings to get your home seen by more buyers.
Get startedList with your own agent
Get your home in front of millions of buyers by listing it on Zillow.
Learn how to do itSell it yourself
Take full control of how buyers see your home on Zillow by listing For Sale by Owner (FSBO).
List your homeWhat's special
Lake accessFully fencedDual lean-tosWalk-out basementProductive wellCovered deckWell-maintained home
Zillow last checked:
Listing updated:
Listed by:
Brenda Halen 208-748-9947,
Silvercreek Realty Group
Bought with:
Ashley Nelson
Silvercreek Realty Group
Source: IMLS,MLS#: 98978545
Facts & features
Interior
Bedrooms & bathrooms
- Bedrooms: 3
- Bathrooms: 3
- Main level bathrooms: 1
- Main level bedrooms: 1
Primary bedroom
- Level: Main
Bedroom 2
- Level: Lower
Bedroom 3
- Level: Lower
Dining room
- Level: Main
Family room
- Level: Lower
Kitchen
- Level: Main
Living room
- Level: Main
Office
- Level: Main
Heating
- Heated, Electric, Geothermal, Heat Pump, Propane
Cooling
- Central Air
Appliances
- Included: Electric Water Heater, Dishwasher, Disposal, Oven/Range Freestanding, Refrigerator, Washer, Dryer, Gas Oven
Features
- Loft, Workbench, Bath-Master, Bed-Master Main Level, Den/Office, Family Room, Double Vanity, Walk-In Closet(s), Walk In Shower, Kitchen Island, Granite Counters, Number of Baths Main Level: 1, Number of Baths Below Grade: 1
- Flooring: Concrete, Hardwood, Tile, Bamboo/Cork, Carpet
- Basement: Daylight,Walk-Out Access
- Has fireplace: Yes
- Fireplace features: Wood Burning Stove
Interior area
- Total structure area: 3,151
- Total interior livable area: 3,151 sqft
- Finished area above ground: 1,888
- Finished area below ground: 1,263
Property
Parking
- Total spaces: 2
- Parking features: Garage Door Access, Attached, Driveway
- Attached garage spaces: 2
- Has uncovered spaces: Yes
Features
- Levels: Single with Below Grade
- Patio & porch: Covered Patio/Deck
- Fencing: Full,Cross Fenced
- Has view: Yes
Lot
- Size: 40.07 Acres
- Features: Over 40 Acres, Garden, Geothermal Water, Views, Borders Public Owned Land, Chickens, Wooded, Irrigation Sprinkler System
Details
- Additional structures: Shop
- Parcel number: RP37N02E179000, RP37N02E177501A
Construction
Type & style
- Home type: SingleFamily
- Property subtype: Single Family Residence
Materials
- Concrete, HardiPlank Type
- Foundation: Slab
- Roof: Metal
Condition
- Year built: 2009
Utilities & green energy
- Electric: 220 Volts
- Sewer: Septic Tank
- Water: Well
- Utilities for property: Electricity Connected
Community & HOA
Location
- Region: Orofino
Financial & listing details
- Tax assessed value: $608,440
- Annual tax amount: $3,290
- Date on market: 3/19/2026
- Listing terms: Cash,Conventional,VA Loan
- Ownership: Fee Simple
- Electric utility on property: Yes
Price history
Price history is unavailable.
Public tax history
| Year | Property taxes | Tax assessment |
|---|---|---|
| 2025 | -- | $608,440 +1.1% |
| 2024 | $3,788 -5.4% | $601,720 +0.4% |
| 2023 | $4,006 -17.5% | $599,041 +2.8% |
| 2022 | $4,856 +40% | $582,953 +34.7% |
| 2021 | $3,468 | $432,811 +10.7% |
| 2020 | $3,468 +12.7% | $391,060 +14.8% |
| 2019 | $3,076 | $340,593 |
| 2018 | $3,076 +18% | -- |
| 2017 | $2,606 -2.3% | -- |
| 2016 | $2,667 | -- |
| 2015 | $2,667 +3.9% | -- |
| 2012 | $2,568 | -- |
| 2011 | -- | -- |
| 2010 | -- | -- |
Find assessor info on the county website
Neighborhood: 83544
Nearby homes
- $189,00020.27 AcresWhite Pine Dr, Orofino, ID 83544Pending
- $275,00020.03 Acres86 Moon River Ln, Orofino, ID 83544Lot/Land
- $835,5003 bd3 ba2.5k sqft177 Moon River Ln, Orofino, ID 83544Off Market
- $24,1107 AcresCanyon Creek Rd, Orofino, ID 83544Off Market
- $--20.11 Acres1337 Tie Creek Dr, Orofino, ID 83544Sold
- $930,0003 bd3 ba2.8k sqft4110 Canyon Creek Rd, Orofino, ID 83544Off Market
- $530,5002 bd2 ba1.5k sqft4120 Canyon Creek Rd, Orofino, ID 83544Off Market
- $630,900-- bd-- ba-- sqft657 Tie Creek Dr, Orofino, ID 83544Off Market
Nearby schools
GreatSchools rating
- NACavendish-Teakean Elementary SchoolGrades: PK-6Distance: 9.7 mi
- 7/10Orofino High SchoolGrades: 7-12Distance: 4.3 mi
Schools provided by the listing agent
- Elementary: Cavendish
- Middle: Orofino Junior High
- High: Orofino High School
- District: Joint School District #171 (Orofino)
Source: IMLS. This data may not be complete. We recommend contacting the local school district to confirm school assignments for this home.
- Idaho
- Clearwater County
- Orofino
- 83544
- 1000 Buckeye Dr
Nearby cities
Nearby zip codes
Other Orofino Topics
