Welcome to your own private oasis in one of Hendersonville's most beloved neighborhoods, Sugar Hollow Farms. Spacious one-level home is move-in ready and features well-considered, timeless design selections throughout. Gorgeous wood floors, vaulted ceilings and a breathtaking stone fireplace make quite the statement from the second you walk through the door. You’ll simply love entertaining in the perfectly positioned 3-season room, which overlooks the large level yard, back deck, private saltwater pool, patio & gardens. The gourmet kitchen showcases beautiful solid wood cabinetry, ample workspaces & storage, plus a charming eat-in breakfast nook. The nicely proportioned owners suite is sure to please, featuring two walking closets, large en suite bath, a relaxing reading alcove and deck access. Both guest bedrooms are also generously sized with large closets. The dedicated mud/laundry room and dual driveways lend to the well planned appeal of this perfectly situated home.
Closed
$608,500
1000 Butternut Trl, Hendersonville, NC 28739
3beds
1,965sqft
Single Family Residence
Built in 1989
0.86 Acres Lot
$653,200 Zestimate®
$310/sqft
$2,567 Estimated rent
Home value
$653,200
$621,000 - $686,000
$2,567/mo
Zestimate® history
Owner options
List your home for rent
$2,567/mo
Rent Zestimate®
Find your next renter with Zillow Rental Manager. Plus, with online applications, you can quickly screen prospective tenants – for free.
$2,567/mo
Rent Zestimate®
Refinance and save
$3,629/mo
Est. payment
Refinancing to a lower rate could help reduce your monthly payments and save thousands over the life of the loan.
$3,629/mo
Est. payment
Explore your selling options
Work with a Zillow partner agent
Leverage their expertise and Zillow's premium Showcase listings to get your home seen by more buyers.
Get startedList with your own agent
Get your home in front of millions of buyers by listing it on Zillow.
Learn how to do itSell it yourself
Take full control of how buyers see your home on Zillow by listing For Sale by Owner (FSBO).
List your homeWhat's special
Private saltwater poolVaulted ceilingsGorgeous wood floorsBeautiful solid wood cabinetryDual drivewaysAmple workspacesLarge level yard
Zillow last checked:
Listing updated:
Listed by:
Candi Guffey candi@lookingglassrealty.com,
Looking Glass Realty, Hendersonville
Bought with:
Elana Flanigan
Fathom Realty NC LLC
Source: Canopy MLS as distributed by MLS GRID,MLS#: 4034242
Facts & features
Interior
Bedrooms & bathrooms
- Bedrooms: 3
- Bathrooms: 2
- Full bathrooms: 2
- Main level bedrooms: 3
Primary bedroom
- Level: Main
Bedroom s
- Level: Main
Bathroom full
- Level: Main
Breakfast
- Level: Main
Dining room
- Level: Main
Kitchen
- Level: Main
Laundry
- Level: Main
Living room
- Level: Main
Sunroom
- Level: Main
Heating
- Electric, Forced Air, Natural Gas
Cooling
- Central Air, Heat Pump
Appliances
- Included: Dishwasher, Disposal, Double Oven, Gas Oven, Gas Range, Microwave, Refrigerator, Washer/Dryer
- Laundry: Inside, Laundry Room, Main Level
Features
- Pantry, Vaulted Ceiling(s)(s)
- Flooring: Carpet, Tile, Wood
- Basement: Other
- Fireplace features: Gas Log, Living Room
Interior area
- Total structure area: 1,965
- Total interior livable area: 1,965 sqft
- Finished area above ground: 1,965
- Finished area below ground: 0
Property
Parking
- Total spaces: 2
- Parking features: Circular Driveway, Driveway, Attached Garage, Garage Faces Side, Garage on Main Level
- Attached garage spaces: 2
- Has uncovered spaces: Yes
- Details: Private owner's side driveway leads to two car garage, circular front driveway for guests
Features
- Levels: One
- Stories: 1
- Patio & porch: Deck, Enclosed, Patio
- Has private pool: Yes
- Pool features: In Ground
- Fencing: Back Yard,Full,Partial,Privacy
- Waterfront features: None
Lot
- Size: 0.86 Acres
- Features: Corner Lot, Level, Private, Wooded
Details
- Parcel number: 9557533112
- Zoning: R-40
- Special conditions: Standard
Construction
Type & style
- Home type: SingleFamily
- Architectural style: Ranch,Traditional
- Property subtype: Single Family Residence
Materials
- Stone, Vinyl
- Foundation: Crawl Space
- Roof: Shingle
Condition
- New construction: No
- Year built: 1989
Utilities & green energy
- Sewer: Septic Installed
- Water: City
Community & HOA
Community
- Subdivision: Sugar Hollow Farms
HOA
- Has HOA: Yes
- HOA fee: $80 annually
Location
- Region: Hendersonville
- Elevation: 2000 Feet
Financial & listing details
- Price per square foot: $310/sqft
- Tax assessed value: $487,100
- Annual tax amount: $2,538
- Date on market: 6/12/2023
- Cumulative days on market: 7 days
- Listing terms: Cash,Conventional
- Road surface type: Asphalt, Paved
Price history
| Date | Event | Price |
|---|---|---|
| 7/25/2023 | Sold | $608,500-6.4%$310/sqft |
Source:  Canopy MLS as distributed by MLS GRID #4034242 Report a problem Canopy MLS as distributed by MLS GRID #4034242 Report a problem | ||
| 6/12/2023 | Listed for sale | $650,000+132.6%$331/sqft |
Source: Canopy MLS as distributed by MLS GRID #CAR4034242 Report a problem | ||
| 6/27/2013 | Sold | $279,500-3.3%$142/sqft |
Source: Canopy MLS as distributed by MLS GRID #NCM536928 Report a problem | ||
| 4/18/2013 | Listed for sale | $289,000+25.7%$147/sqft |
Source: Town and Mountain Realty #536928 Report a problem | ||
| 2/8/2012 | Sold | $230,000$117/sqft |
Source: Canopy MLS as distributed by MLS GRID #NCM510988 Report a problem | ||
| 1/4/2012 | Price change | $230,000$117/sqft |
Source: Homepath #510988 Report a problem | ||
| 12/31/2011 | Listed for sale | -- |
Source: Homepath #510988 Report a problem | ||
Public tax history
| Year | Property taxes | Tax assessment |
|---|---|---|
| 2025 | $2,538 | $487,100 |
| 2024 | $2,538 | $487,100 |
| 2023 | $2,538 +23.8% | $487,100 +57% |
| 2022 | $2,050 | $310,200 |
| 2021 | -- | $310,200 |
| 2020 | $2,050 | $310,200 |
| 2019 | $2,050 | $310,200 +0.8% |
| 2018 | $2,050 +0.9% | $307,800 |
| 2017 | $2,031 | $307,800 |
| 2016 | -- | $307,800 +6.3% |
| 2015 | -- | $289,600 -0.2% |
| 2014 | -- | $290,200 -4.7% |
| 2013 | -- | $304,600 |
| 2012 | -- | $304,600 |
| 2011 | -- | $304,600 -12.3% |
| 2010 | -- | $347,200 |
| 2009 | -- | $347,200 |
| 2008 | -- | $347,200 |
| 2007 | -- | $347,200 +27% |
| 2006 | -- | $273,300 |
| 2005 | -- | $273,300 |
| 2004 | -- | $273,300 |
Find assessor info on the county website
Neighborhood: 28739
Nearby homes
- $585,3003 bd2 ba2.2k sqft104 Sugar Hollow Rd, Hendersonville, NC 28739Off Market
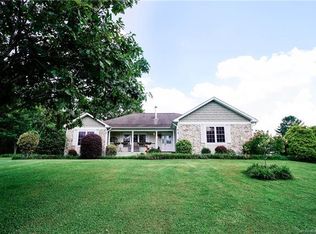
- $673,7003 bd2 ba2.5k sqft1004 Butternut Trl, Hendersonville, NC 28739Off Market
- $650,9003 bd4 ba2.9k sqft1001 Butternut Trl, Hendersonville, NC 28739Off Market
- $41,2000.77 AcresPin Oak Trl, Hendersonville, NC 28739Off Market
- $838,5003 bd3 ba4.2k sqft1003 Butternut Trl, Hendersonville, NC 28739Off Market
- $515,7003 bd2 ba3.6k sqft200 Sugar Hollow Rd, Hendersonville, NC 28739Off Market
- $824,3003 bd2 ba2.5k sqft201 Sugar Hollow Rd, Hendersonville, NC 28739Off Market
- $692,0003 bd3 ba3.1k sqft1012 Butternut Trl, Hendersonville, NC 28739Off Market
Nearby schools
GreatSchools rating
- 6/10Atkinson ElementaryGrades: PK-5Distance: 0.9 mi
- 6/10Flat Rock MiddleGrades: 6-8Distance: 4 mi
- 6/10East Henderson HighGrades: 9-12Distance: 4.6 mi
Schools provided by the listing agent
- Elementary: Atkinson
- Middle: Flat Rock
- High: East Henderson
Source: Canopy MLS as distributed by MLS GRID. This data may not be complete. We recommend contacting the local school district to confirm school assignments for this home.
Get a cash offer in 3 minutes
Find out how much your home could sell for in as little as 3 minutes with a no-obligation cash offer.
Estimated market value
$653,200
Get a cash offer in 3 minutes
Find out how much your home could sell for in as little as 3 minutes with a no-obligation cash offer.
Estimated market value
$653,200
- North Carolina
- Henderson County
- Hendersonville
- 28739
- 1000 Butternut Trl
Nearby cities
Nearby neighborhoods
Nearby zip codes
Other Hendersonville Topics
