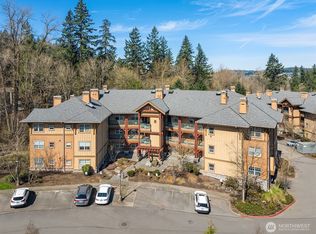
Nestled in the foothills of the Issaquah Alps, the Kelkari community is surrounded by beautiful territorial views including Tiger Mountain, Poo Poo Point & Squak Mountain State Park. This very private, second floor, one level unit overlooks the beauty and sounds of Issaquah Creek. Miles of trails are outside the door, yet the location is within walking distance of the quaint shops, restaurants & theaters of downtown Issaquah, with easy access to I-90 commutes & public transportation. This great room floor plan features fresh interior paint, 9 foot ceilings, gas fireplace, radiant floor heating, 2 bedrooms, 2 baths including a walk in shower in the primary bath, plus a separate laundry room. Elevator access to the secure underground garage is just steps from the front door and ample, close parking is available at all times. A spacious "Lodge" clubhouse is available for resident use. A truly unique and peaceful setting.
Sold
Listed by: Windermere Real Estate/East • Cheryl Crane
Bought with: ZNonMember-Office-MLS
$540,000
1000 Cabin Creek Lane SW #B204, Issaquah, WA 98027
2beds
1,109sqft
Condominium
Built in 2000
-- sqft lot
$535,900 Zestimate®
$487/sqft
$2,850 Estimated rent
Home value
$535,900
$493,000 - $579,000
$2,850/mo
Zestimate® history
Owner options
List your home for rent
$2,850/mo
Rent Zestimate®
Find your next renter with Zillow Rental Manager. Plus, with online applications, you can quickly screen prospective tenants – for free.
$2,850/mo
Rent Zestimate®
Refinance and save
$4,069/mo
Est. payment
Refinancing to a lower rate could help reduce your monthly payments and save thousands over the life of the loan.
$4,069/mo
Est. payment
Explore your selling options
Work with a Zillow partner agent
Leverage their expertise and Zillow's premium Showcase listings to get your home seen by more buyers.
Get startedList with your own agent
Get your home in front of millions of buyers by listing it on Zillow.
Learn how to do itSell it yourself
Take full control of how buyers see your home on Zillow by listing For Sale by Owner (FSBO).
List your homeWhat's special
Gas fireplaceRadiant floor heatingGreat room floor planFresh interior paintSeparate laundry room
Zillow last checked:
Listing updated:
Listed by:
Cheryl Crane,
Windermere Real Estate/East
Bought with:
Unrepresentd ZDefault
ZNonMember-Office-MLS
Source: NWMLS as distributed by MLS GRID,MLS#: 2477271
Facts & features
Interior
Bedrooms & bathrooms
- Bedrooms: 2
- Bathrooms: 2
- Full bathrooms: 1
- 3/4 bathrooms: 1
- Main level bathrooms: 2
- Main level bedrooms: 2
Primary bedroom
- Level: Main
Bedroom
- Level: Main
Bathroom full
- Level: Main
Bathroom three quarter
- Level: Main
Dining room
- Level: Main
Entry hall
- Level: Main
Kitchen without eating space
- Level: Main
Living room
- Level: Main
Utility room
- Level: Main
Heating
- Fireplace, Radiant, Electric, Natural Gas
Cooling
- None
Appliances
- Included: Dishwasher, Disposal, Dryer, Microwave, Refrigerator, Stove(s)/Range(s), Washer, Dishwasher(s), Dryer(s), Garbage Disposal, Microwave(s), Refrigerator(s), Washer(s), Water Heater: Gas, Water Heater Location: Laundry Room, Cooking-Gas, Dryer-Electric, Ice Maker
- Laundry: Electric Dryer Hookup, Washer Hookup
Features
- Flooring: Laminate, Stone, Vinyl, Carpet
- Windows: Insulated Windows, Coverings: Yes
- Number of fireplaces: 1
- Fireplace features: Gas, Main Level: 1, Fireplace
Interior area
- Total interior livable area: 1,109 sqft
Property
Parking
- Total spaces: 2
- Parking features: Common Garage, Uncovered
- Has garage: Yes
- Covered spaces: 1
- Uncovered spaces: 1
Features
- Levels: One
- Stories: 1
- Entry location: Main
- Patio & porch: Cooking-Gas, Dryer-Electric, Fireplace, Ice Maker, Insulated Windows, Primary Bathroom, Sprinkler System, Walk-In Closet(s), Washer, Water Heater
- Has view: Yes
- View description: See Remarks, Territorial
- Waterfront features: Creek
Lot
- Features: Curbs, Dead End Street, Open Lot, Paved, Sidewalk
Details
- Parcel number: 3800910110
- Special conditions: Standard
- Other equipment: Leased Equipment: None
Construction
Type & style
- Home type: Condo
- Architectural style: Craftsman,Condo (1 Level)
- Property subtype: Condominium
Materials
- Cement Planked, Stone, Wood Siding, Cement Plank
- Roof: Composition
Condition
- Year built: 2000
Utilities & green energy
- Electric: Company: PSE
- Sewer: Company: City of Issaquah
- Water: Company: City of Issaquah
- Utilities for property: Astound
Green energy
- Energy efficient items: Insulated Windows
Community & HOA
Community
- Features: Cable TV, Clubhouse, Elevator, Fitness Center, Game/Rec Rm, Outside Entry, Playground, See Remarks, Trail(s)
- Security: Fire Sprinkler System
- Subdivision: Issaquah
HOA
- Services included: Earthquake Insurance, Maintenance Grounds, Road Maintenance, Snow Removal
- HOA fee: $770 monthly
- HOA phone: 425-897-3400
Location
- Region: Issaquah
Financial & listing details
- Price per square foot: $487/sqft
- Tax assessed value: $550,000
- Annual tax amount: $4,586
- Date on market: 3/23/2026
- Cumulative days on market: 121 days
- Listing terms: Conventional
- Inclusions: Dishwasher(s), Dryer(s), Garbage Disposal, Leased Equipment, Microwave(s), Refrigerator(s), Stove(s)/Range(s), Washer(s)
Price history
| Date | Event | Price |
|---|---|---|
| 5/11/2026 | Sold | $540,000-1.8%$487/sqft |
Source:  NWMLS as distributed by MLS GRID #2477271 Report a problem NWMLS as distributed by MLS GRID #2477271 Report a problem | ||
| 4/25/2026 | Pending sale | $549,950$496/sqft |
Source: NWMLS as distributed by MLS GRID #2477271 Report a problem | ||
| 4/7/2026 | Price change | $549,950-1.8%$496/sqft |
Source: NWMLS as distributed by MLS GRID #2477271 Report a problem | ||
| 2/26/2026 | Price change | $560,000-2.6%$505/sqft |
Source: NWMLS as distributed by MLS GRID #2477271 Report a problem | ||
| 2/16/2026 | Price change | $575,000-1.7%$518/sqft |
Source: NWMLS as distributed by MLS GRID #2477271 Report a problem | ||
| 2/6/2026 | Listed for sale | $585,000+88.7%$528/sqft |
Source: NWMLS as distributed by MLS GRID #2477271 Report a problem | ||
| 11/3/2015 | Sold | $310,000-2.8%$280/sqft |
Source: NWMLS as distributed by MLS GRID #789204 Report a problem | ||
| 10/6/2015 | Pending sale | $319,000$288/sqft |
Source: Windermere Real Estate/HKW, Inc. #789204 Report a problem | ||
| 8/29/2015 | Price change | $319,000-1.8%$288/sqft |
Source: Windermere Real Estate/HKW, Inc. #789204 Report a problem | ||
| 8/15/2015 | Pending sale | $324,900$293/sqft |
Source: Windermere Real Estate/HKW, Inc. #789204 Report a problem | ||
| 5/24/2015 | Listed for sale | $324,900+32.6%$293/sqft |
Source: Windermere Real Estate/HKW, Inc. #789204 Report a problem | ||
| 12/15/2003 | Sold | $245,000+4.7%$221/sqft |
Source: NWMLS as distributed by MLS GRID #23112451 Report a problem | ||
| 2/28/2002 | Sold | $233,950$211/sqft |
Source: Public Record Report a problem | ||
Public tax history
| Year | Property taxes | Tax assessment |
|---|---|---|
| 2025 | $4,586 +6.5% | $550,000 +5.6% |
| 2024 | $4,308 -15.6% | $521,000 -12.1% |
| 2023 | $5,107 +35.2% | $593,000 +19.6% |
| 2022 | $3,779 -9.7% | $496,000 +10% |
| 2021 | $4,186 +2.2% | $451,000 +10% |
| 2020 | $4,095 -2.3% | $410,000 -4.2% |
| 2019 | $4,193 +6.5% | $428,000 +1.2% |
| 2018 | $3,938 +1.7% | $423,000 +12.8% |
| 2017 | $3,871 +37.1% | $375,000 +20.2% |
| 2016 | $2,823 | $312,000 +8.3% |
| 2015 | $2,823 | $288,000 +5.1% |
| 2014 | $2,823 | $274,000 +33.7% |
| 2013 | $2,823 | $205,000 +1% |
| 2012 | -- | $203,000 -11.4% |
| 2011 | -- | $229,000 -0.9% |
| 2010 | -- | $231,000 |
| 2009 | -- | $231,000 |
| 2007 | -- | $231,000 |
| 2006 | -- | $231,000 |
| 2005 | -- | $231,000 +190.9% |
| 2001 | -- | $79,420 |
Find assessor info on the county website
Neighborhood: Squak Mountain
Nearby homes
- $540,0002 bd2 ba1k sqft1000 Cabin Creek Ln SW APT B106, Issaquah, WA 98027For Sale

- $674,4003 bd2 ba1.4k sqft1000 Cabin Creek Ln SW APT B303, Issaquah, WA 98027Sold
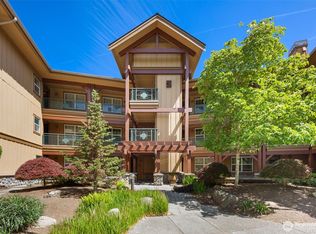
- $550,0002 bd2 ba1.1k sqft1000 Cabin Creek Ln SW APT C204, Issaquah, WA 98027Sold
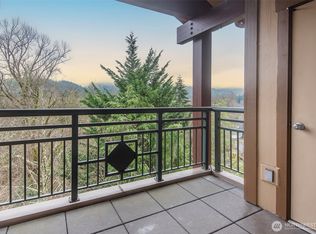
- $670,0002 bd2 ba1.4k sqft1000 Cabin Creek Ln SW APT D301, Issaquah, WA 98027Sold
- $416,8001 bd-- ba845 sqft1000 Cabin Crk SW UNIT C-101, Issaquah, WA 98027Off Market
- $553,0002 bd2 ba1.1k sqft1000 Cabin Creek Ln SW APT C205, Issaquah, WA 98027Sold
- $685,0002 bd2 ba1.3k sqft1000 Cabin Creek Ln SW APT B302, Issaquah, WA 98027Sold
- $550,0002 bd2 ba1k sqft1000 Cabin Creek Ln SW APT C106, Issaquah, WA 98027Sold
Nearby schools
GreatSchools rating
- 9/10Issaquah Valley Elementary SchoolGrades: K-5Distance: 1.2 mi
- 8/10Issaquah Middle SchoolGrades: 6-8Distance: 0.5 mi
- 10/10Issaquah High SchoolGrades: 9-12Distance: 0.5 mi
Schools provided by the listing agent
- Elementary: Issaquah Vly Elem
- Middle: Issaquah Mid
- High: Issaquah High
Source: NWMLS as distributed by MLS GRID. This data may not be complete. We recommend contacting the local school district to confirm school assignments for this home.
Get a cash offer in 3 minutes
Find out how much your home could sell for in as little as 3 minutes with a no-obligation cash offer.
Estimated market value
$535,900
Get a cash offer in 3 minutes
Find out how much your home could sell for in as little as 3 minutes with a no-obligation cash offer.
Estimated market value
$535,900
- Washington
- King County
- Issaquah
- 98027
- Squak Mountain
- 1000 Cabin Creek Lane SW Unit B204
Nearby cities
Nearby neighborhoods
Nearby zip codes
Other Issaquah Topics
