Welcome to The Home with All the upgrades! $1,000 deposit, and closing cost paid when using Adams Homes preferred Lenders. Located in a sought-after gated community, this brand-new construction boasts luxurious finishes and modern upgrades throughout. This 2335 sqft house features a spacious 4-bedroom, 2.5-bathroom layout with a grand 2-story design and a large upstairs loft - perfect for family fun or relaxation. As you step inside, you'll be greeted by beautiful upgraded all-wood cabinetry, setting the tone for a high-end living experience.The home is equipped with an extra-wide driveway, pre-wired floodlights, Security system trimout ensures peace of mind, and additional garage shelving to meet all your storage needs. The living area downstairs is elegantly finished with tile throughout, providing easy maintenance and durability. This home is also a tech-lover's dream, with four extra cable outlets and an additional phone outlet for all your connectivity needs. Enjoy the outdoors in this community with fantastic amenities including a pool with pavilion, tot park, pickleball courts, and a beautifully designed paver driveway. The stone exterior accent adds a charming and unique look to this gorgeous home. Make this dream home yours today - perfect for those seeking luxury, comfort, and a secure, vibrant neighborhood.
Don't miss out on The Home with All the ugrades- it's a move-in ready masterpiece!
Sold for $384,750
$384,750
1000 Canfield Cir SE, Palm Bay, FL 32909
4beds
2,335sqft
Single Family Residence
Built in 2023
4,791 Square Feet Lot
$377,400 Zestimate®
$165/sqft
$2,615 Estimated rent
Home value
$377,400
$343,000 - $415,000
$2,615/mo
Zestimate® history
Owner options
List your home for rent
$2,615/mo
Rent Zestimate®
Find your next renter with Zillow Rental Manager. Plus, with online applications, you can quickly screen prospective tenants – for free.
$2,615/mo
Rent Zestimate®
Refinance and save
$2,834/mo
Est. payment
Refinancing to a lower rate could help reduce your monthly payments and save thousands over the life of the loan.
$2,834/mo
Est. payment
Explore your selling options
Work with a Zillow partner agent
Leverage their expertise and Zillow's premium Showcase listings to get your home seen by more buyers.
Get startedList with your own agent
Get your home in front of millions of buyers by listing it on Zillow.
Learn how to do itSell it yourself
Take full control of how buyers see your home on Zillow by listing For Sale by Owner (FSBO).
List your homeWhat's special
Modern upgradesLuxurious finishesAdditional garage shelvingStone exterior accentPre-wired floodlightsExtra-wide drivewayBeautiful upgraded all-wood cabinetry
Zillow last checked:
Listing updated:
Listed by:
Kimberly Gankos 407-791-9994,
Adams Homes Realty, Inc.,
N. Duncan Hudnall 321-751-1530,
Adams Homes Realty, Inc.
Bought with:
Cartama Ramos Crafton, 3271414
Denovo Realty
Source: Space Coast AOR,MLS#: 1030516
Facts & features
Interior
Bedrooms & bathrooms
- Bedrooms: 4
- Bathrooms: 3
- Full bathrooms: 2
- 1/2 bathrooms: 1
Primary bedroom
- Level: First
- Area: 1872
- Dimensions: 144.00 x 13.00
Bedroom 2
- Level: Second
- Area: 13224
- Dimensions: 114.00 x 116.00
Bedroom 3
- Level: Second
- Area: 1364
- Dimensions: 124.00 x 11.00
Bedroom 4
- Level: Second
- Area: 1364
- Dimensions: 124.00 x 11.00
Dining room
- Level: First
- Area: 100
- Dimensions: 10.00 x 10.00
Kitchen
- Level: First
- Area: 132
- Dimensions: 11.00 x 12.00
Living room
- Level: First
- Area: 256
- Dimensions: 16.00 x 16.00
Loft
- Level: Second
- Area: 44016
- Dimensions: 168.00 x 262.00
Heating
- Central
Cooling
- Central Air
Appliances
- Included: Disposal, Electric Oven, Electric Range, Electric Water Heater, Ice Maker, Microwave
- Laundry: Electric Dryer Hookup, Sink, Upper Level, Washer Hookup
Features
- Ceiling Fan(s), Eat-in Kitchen, Open Floorplan, Pantry, Primary Bathroom - Shower No Tub, Primary Downstairs
- Flooring: Carpet, Tile
- Has fireplace: No
Interior area
- Total interior livable area: 2,335 sqft
Property
Parking
- Total spaces: 2
- Parking features: Attached, Garage, Garage Door Opener, Gated, On Street
- Attached garage spaces: 2
Features
- Levels: Two
- Stories: 2
- Patio & porch: Covered, Rear Porch
- Exterior features: Storm Shutters
Lot
- Size: 4,791 Square Feet
- Features: Corner Lot, Sprinklers In Front, Sprinklers In Rear
Details
- Additional parcels included: 3028183
- Parcel number: 303704Yg00000.00001.00
- Zoning description: Residential
- Special conditions: Corporate Owned
Construction
Type & style
- Home type: SingleFamily
- Property subtype: Single Family Residence
Materials
- Block, Concrete, Frame, Stone, Stucco
- Roof: Shingle
Condition
- New construction: No
- Year built: 2023
Utilities & green energy
- Sewer: Public Sewer
- Water: Public
- Utilities for property: Cable Available, Electricity Connected, Sewer Connected, Water Connected
Community & HOA
Community
- Security: Security Gate, Smoke Detector(s)
- Subdivision: Gardens at Waterstone
HOA
- Has HOA: Yes
- Amenities included: Maintenance Grounds, Management - Developer, Park, Playground, Pool
- HOA fee: $275 quarterly
- HOA name: GARDENS AT WATERSTONE PHASE 1
- Second HOA fee: $750 one time
Location
- Region: Palm Bay
Financial & listing details
- Price per square foot: $165/sqft
- Tax assessed value: $327,680
- Annual tax amount: $6,126
- Date on market: 11/24/2024
- Listing terms: Lease Back
- Road surface type: Asphalt
Price history
| Date | Event | Price |
|---|---|---|
| 6/26/2025 | Sold | $384,750-1.3%$165/sqft |
Source: Space Coast AOR #1030516 Report a problem | ||
| 1/25/2025 | Price change | $389,750-7.1%$167/sqft |
Source: Space Coast AOR #1030516 Report a problem | ||
| 11/24/2024 | Listed for sale | $419,750$180/sqft |
Source: Space Coast AOR #1030516 Report a problem | ||
Public tax history
| Year | Property taxes | Tax assessment |
|---|---|---|
| 2025 | $5,993 -2.2% | $327,680 -1.4% |
| 2024 | $6,127 +518.2% | $332,240 +564.5% |
| 2023 | $991 +6.2% | $50,000 |
| 2022 | $933 | $50,000 |
Find assessor info on the county website
Neighborhood: 32909
Nearby homes
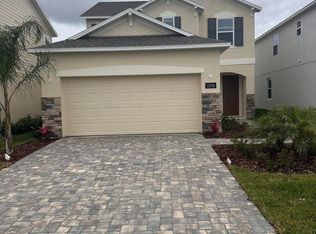
- $365,9904 bd3 ba1.9k sqft1208 Canfield Cir SE, Palm Bay, FL 32909Sold
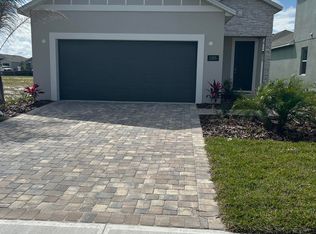
- $334,9903 bd2 ba1.5k sqft1205 Canfield Cir SE, Palm Bay, FL 32909Sold
- $314,6003 bd2 ba1.5k sqft1181 Canfield Cir SE, Palm Bay, FL 32909Sold

- $314,6003 bd2 ba1.5k sqft1193 Canfield Cir SE, Palm Bay, FL 32909Sold
- $346,0153 bd2 ba1.5k sqft1072 Canfield Cir SE, Palm Bay, FL 32909Sold
- $412,9904 bd3 ba2.2k sqft1076 Canfield Cir SE, Palm Bay, FL 32909Sold
- $420,9904 bd3 ba2.5k sqft1044 Canfield Cir SE, Palm Bay, FL 32909Sold
- $433,9904 bd3 ba2.5k sqft1140 Canfield Cir SE, Palm Bay, FL 32909Sold
Nearby schools
GreatSchools rating
- 5/10Sunrise Elementary SchoolGrades: PK-6Distance: 0.8 mi
- 3/10Southwest Middle SchoolGrades: 7-8Distance: 5.9 mi
- 3/10Bayside High SchoolGrades: 9-12Distance: 3.8 mi
Schools provided by the listing agent
- Elementary: Sunrise
- Middle: Southwest
- High: Bayside
Source: Space Coast AOR. This data may not be complete. We recommend contacting the local school district to confirm school assignments for this home.
Get a cash offer in 3 minutes
Find out how much your home could sell for in as little as 3 minutes with a no-obligation cash offer.
Estimated market value
$377,400
Get a cash offer in 3 minutes
Find out how much your home could sell for in as little as 3 minutes with a no-obligation cash offer.
Estimated market value
$377,400
- Florida
- Brevard County
- Palm Bay
- 32909
- 1000 Canfield Cir SE
Nearby cities
Nearby zip codes
Other Palm Bay Topics
