Don’t miss this rare opportunity to own a home in one of Stafford’s most highly sought-after gated communities in Aquia Harbor. Priced to sell as part of an estate sale, the home provides incredible potential and timeless charm. This beautifully maintained brick home offers an ideal blend of function, comfort, and space. Nestled among mature trees on a peaceful, low-maintenance lot, the spacious split-foyer design creates a welcoming sense of charm and sophistication from the moment you enter. Upstairs, the bright and inviting formal living room is perfect for both entertaining and quiet relaxation. The adjoining dining room features a large picture window, elegant crown molding, and chair rail detail, a lovely setting for holidays or special occasions. The gourmet-inspired kitchen boasts updated appliances, granite countertops, tile flooring, a charming brick alcove over the cooktop, a built-in microwave and oven, ample cabinet and pantry space, with a sunlit eat-in area. French doors open to the outdoor living space, a two-tier deck overlooking the lush, tree-lined backyard that feels like a private retreat. The bright and airy family room includes a 2022 wood stove, creating a cozy gathering space for movie nights or crisp winter evenings. The upper level includes two generously sized bedrooms with updated windows and plantation shutters, a full bath with tasteful updates, and great closet space. The primary suite welcomes you with double doors, plantation shutters, a walk-in closet, and a private en-suite bath with a walk-in shower. The lower level offers exceptional flexibility with two additional bedrooms, a full bath, and a large laundry/utility room equipped with a washer, dryer, and utility sink, perfect for storage, hobbies, or crafts. The expansive lower-level multipurpose room includes a fireplace and is ideal for extended family living, a home gym, office, or media room. A wet bar with a sink, additional storage, and an extra-long 1.5-car side-entry garage adds even more convenience and value. This home is being sold as-is as part of an estate. A little TLC will make this gem shine. Schedule your showing today! The balance of furniture will be removed before closing. This home has been well taken care of by its owners and just needs updating and your personal touches to make it home. The roof is 10 years old. The wood stove was done in 2022. Granite in the kitchen and bathrooms, with updated kitchen appliances. Some windows and French doors downstairs have been replaced with Anderson products. Plantation shutters in multiple windows. Aquia Harbor is more than a neighborhood; it’s a lifestyle. Residents enjoy 24-hour gated security, a private marina and water access, a community pool, a golf course, playgrounds, a dog park, horse stables, and year-round family activities, all just minutes from shopping, dining, and major commuter routes. Aquia Harbor is more than a neighborhood; it’s a lifestyle. Residents enjoy 24-hour gated security, a private marina and water access, a community pool, a golf course, playgrounds, a dog park, horse stables, and year-round family activities, all just minutes from shopping, dining, and major commuter routes. Updates include: a 10-year-old roof, a wood stove (2022), granite countertops in the kitchen and bathrooms, updated kitchen appliances, several windows and French doors replaced with Anderson products, and plantation shutters on multiple windows. Schedule your showing today.
Sold for $515,000
$515,000
1000 Cape Cod Dr, Stafford, VA 22554
5beds
2,024sqft
Single Family Residence
Built in 1978
0.53 Acres Lot
$510,900 Zestimate®
$254/sqft
$3,396 Estimated rent
Home value
$510,900
$475,000 - $552,000
$3,396/mo
Zestimate® history
Owner options
List your home for rent
$3,396/mo
Rent Zestimate®
Find your next renter with Zillow Rental Manager. Plus, with online applications, you can quickly screen prospective tenants – for free.
$3,396/mo
Rent Zestimate®
Refinance and save
$3,416/mo
Est. payment
Refinancing to a lower rate could help reduce your monthly payments and save thousands over the life of the loan.
$3,416/mo
Est. payment
Explore your selling options
Work with a Zillow partner agent
Leverage their expertise and Zillow's premium Showcase listings to get your home seen by more buyers.
Get startedList with your own agent
Get your home in front of millions of buyers by listing it on Zillow.
Learn how to do itSell it yourself
Take full control of how buyers see your home on Zillow by listing For Sale by Owner (FSBO).
List your homeWhat's special
Beautifully maintained brick homeSpacious split-foyer designGranite countertopsPeaceful low-maintenance lotNestled among mature treesBuilt-in microwave and ovenUpdated appliances
Zillow last checked:
Listing updated:
Listed by:
Lisa Anderson 540-645-3278,
Berkshire Hathaway HomeServices PenFed Realty
Bought with:
Mrs. Bisi F Fannon, 0225214974
EXP Realty, LLC
Source: Bright MLS,MLS#: VAST2044048
Facts & features
Interior
Bedrooms & bathrooms
- Bedrooms: 5
- Bathrooms: 3
- Full bathrooms: 3
- Main level bathrooms: 2
- Main level bedrooms: 3
Rooms
- Room types: Bedroom 2, Bedroom 3, Bedroom 1, Bathroom 1, Bathroom 2
Bedroom 1
- Level: Main
Bedroom 1
- Level: Lower
Bedroom 2
- Level: Main
Bedroom 2
- Level: Lower
Bedroom 3
- Level: Main
Bathroom 1
- Level: Main
Bathroom 1
- Level: Lower
Bathroom 2
- Level: Main
Heating
- Baseboard, Heat Pump, Electric
Cooling
- Central Air, Electric
Appliances
- Included: Microwave, Cooktop, Disposal, Dishwasher, Dryer, Oven, Refrigerator, Washer, Tankless Water Heater, Electric Water Heater
Features
- Bar, Bathroom - Tub Shower, Bathroom - Walk-In Shower, Chair Railings, Combination Dining/Living, Combination Kitchen/Dining, Crown Molding, Dining Area, Family Room Off Kitchen, Open Floorplan, Formal/Separate Dining Room, Kitchen - Country, Primary Bath(s), Upgraded Countertops, Walk-In Closet(s), Other
- Flooring: Carpet, Ceramic Tile
- Windows: Stain/Lead Glass, Window Treatments
- Basement: Full
- Has fireplace: No
Interior area
- Total structure area: 2,024
- Total interior livable area: 2,024 sqft
- Finished area above ground: 1,744
- Finished area below ground: 280
Property
Parking
- Total spaces: 1
- Parking features: Garage Faces Side, Attached, Driveway
- Attached garage spaces: 1
- Has uncovered spaces: Yes
Accessibility
- Accessibility features: Other
Features
- Levels: Split Foyer,Two
- Stories: 2
- Exterior features: Other
- Pool features: Community
Lot
- Size: 0.53 Acres
Details
- Additional structures: Above Grade, Below Grade
- Parcel number: 21B 735
- Zoning: R1
- Special conditions: Standard
- Horses can be raised: Yes
- Horse amenities: Stable(s)
Construction
Type & style
- Home type: SingleFamily
- Property subtype: Single Family Residence
Materials
- Brick
- Roof: Concrete,Other
Condition
- New construction: No
- Year built: 1978
Utilities & green energy
- Sewer: Public Septic, Public Sewer
- Water: Public
Community & HOA
Community
- Subdivision: Aquia
HOA
- Has HOA: Yes
- Amenities included: Clubhouse, Common Grounds, Fitness Center, Gated, Golf Course, Horse Trails, Marina/Marina Club, Pier/Dock, Pool
- Services included: Pool(s), Recreation Facility, Road Maintenance, Security, Snow Removal
- HOA fee: $147 monthly
- HOA name: AQUIA HARBOR
Location
- Region: Stafford
Financial & listing details
- Price per square foot: $254/sqft
- Tax assessed value: $506,500
- Annual tax amount: $4,744
- Date on market: 1/9/2026
- Listing agreement: Exclusive Right To Sell
- Listing terms: Cash,Conventional,FHA,VA Loan
- Ownership: Fee Simple
Price history
| Date | Event | Price |
|---|---|---|
| 2/10/2026 | Sold | $515,000+3%$254/sqft |
Source:  Bright MLS #VAST2044048 Report a problem Bright MLS #VAST2044048 Report a problem | ||
| 1/26/2026 | Pending sale | $499,900$247/sqft |
Source: Bright MLS #VAST2044048 Report a problem | ||
| 1/9/2026 | Listed for sale | $499,900$247/sqft |
Source: Bright MLS #VAST2044048 Report a problem | ||
Public tax history
| Year | Property taxes | Tax assessment |
|---|---|---|
| 2025 | $4,678 +3.4% | $506,500 |
| 2024 | $4,526 +8.8% | $506,500 +9.3% |
| 2023 | $4,158 +5.6% | $463,300 |
| 2022 | $3,938 +4.6% | $463,300 +19.4% |
| 2021 | $3,765 | $388,100 |
| 2020 | $3,765 +7.5% | $388,100 +12% |
| 2019 | $3,501 +2% | $346,600 |
| 2018 | $3,431 | $346,600 +12.5% |
| 2017 | $3,431 +12.5% | $308,000 |
| 2016 | $3,049 | $308,000 +6.8% |
| 2015 | -- | $288,500 |
| 2014 | -- | $288,500 +5.3% |
| 2013 | -- | $273,900 |
| 2012 | -- | $273,900 +13.9% |
| 2011 | -- | $240,400 |
| 2010 | -- | $240,400 -24.2% |
| 2009 | -- | $317,000 |
| 2008 | -- | $317,000 -35.2% |
| 2006 | -- | $488,900 |
| 2005 | -- | $488,900 +64.8% |
| 2004 | -- | $296,700 +37.4% |
| 2003 | -- | $216,000 |
| 2002 | -- | $216,000 +16.6% |
| 2001 | -- | $185,300 |
| 2000 | -- | $185,300 |
Find assessor info on the county website
Neighborhood: Aquia Harbour
Nearby homes
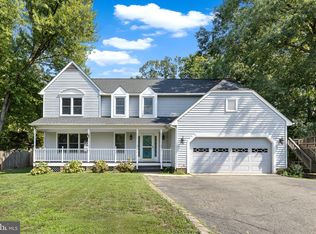
- $525,0004 bd3 ba2.5k sqft1123 Richmond Dr, Stafford, VA 22554Sold
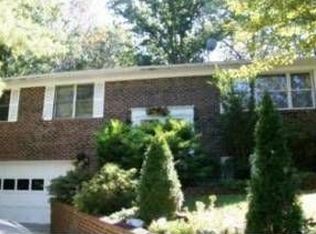
- $420,5003 bd3 ba1.2k sqft1002 Cape Cod Dr, Stafford, VA 22554Off Market
- $466,3004 bd3 ba2.3k sqft1125 Richmond Dr, Stafford, VA 22554Off Market
- $524,8006 bd3 ba3.6k sqft1132 Aquia Dr, Stafford, VA 22554Off Market
- $485,7004 bd2 ba2.3k sqft1122 Richmond Dr, Stafford, VA 22554Off Market
- $527,7005 bd4 ba3.2k sqft1004 Cape Cod Dr, Stafford, VA 22554Off Market
- $526,1005 bd3 ba3.5k sqft1005 Cape Cod Dr, Stafford, VA 22554Off Market
- $556,0005 bd3 ba4.2k sqft1001 Cape Cod Dr, Stafford, VA 22554Off Market
Nearby schools
GreatSchools rating
- 4/10Hampton Oaks Elementary SchoolGrades: K-5Distance: 1.5 mi
- 3/10Shirley C. Heim Middle SchoolGrades: 6-8Distance: 1.8 mi
- 5/10Brooke Point High SchoolGrades: 9-12Distance: 3.8 mi
Schools provided by the listing agent
- Elementary: Anne E. Moncure
- Middle: Shirley C. Heim
- High: Brooke Point
- District: Stafford County Public Schools
Source: Bright MLS. This data may not be complete. We recommend contacting the local school district to confirm school assignments for this home.
Get a cash offer in 3 minutes
Find out how much your home could sell for in as little as 3 minutes with a no-obligation cash offer.
Estimated market value
$510,900
Get a cash offer in 3 minutes
Find out how much your home could sell for in as little as 3 minutes with a no-obligation cash offer.
Estimated market value
$510,900
- Virginia
- Stafford County
- Stafford
- 22554
- Aquia Harbour
- 1000 Cape Cod Dr
