Skip main navigation
Closed
  • Price Unknown

    1000 Capitol Hill Drive, Rogersville, MO 65742

    3beds
    1,640sqft
    Single Family Residence
    Built in 2017
    10,018 Square Feet Lot
    $304,200 Zestimate®
    $--/sqft
    $1,929 Estimated rent

    Home value

    $304,200

    $289,000 - $319,000

    $1,929/mo

    Zestimate® history
    Loading
    Loading...

    Owner options

    List your home for rent

    $1,929/mo

    Rent Zestimate®

    Find your next renter with Zillow Rental Manager. Plus, with online applications, you can quickly screen prospective tenants – for free.

    Learn more

    $1,929/mo

    Rent Zestimate®

    Refinance and save

    $100/mo

    Est. payment

    Refinancing to a lower rate could help reduce your monthly payments and save thousands over the life of the loan.

    See today's rates

    $100/mo

    Est. payment

    Explore your selling options

    Work with a Zillow partner agent

    Leverage their expertise and Zillow's premium Showcase listings to get your home seen by more buyers.

    Get started

    List with your own agent

    Get your home in front of millions of buyers by listing it on Zillow.

    Learn how to do it

    Sell it yourself

    Take full control of how buyers see your home on Zillow by listing For Sale by Owner (FSBO).

    List your home

    What's special

    Walk-in showerGranite-topped vanityCenter islandNew wood privacy fencePrimary suiteFire-pit seating areaFloor plan
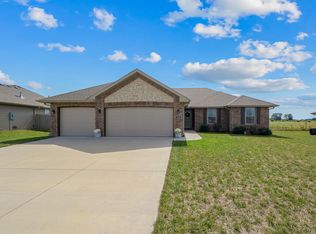
    Nestled in the desirable Patriot Place subdivision within the sought-after Logan-Rogersville School District, this beautiful home offers a fantastic opportunity. Conveniently located at the back of a quiet neighborhood on a large corner lot, it provides easy access to Highway 60 and is just a short drive from Springfield's shopping, dining, medical, and entertainment options. The thoughtfully-designed floor plan spans nearly 1,700 square feet, all on one level, with 3 bedrooms, 2 full baths, and a 3-car garage. The kitchen features rich knotty alder cabinetry, granite countertops, a center island with bar top seating, and a spacious dining area. Special touches include an inviting foyer, engineered hardwoods throughout the main areas, a NICE walk-in pantry conveniently located adjacent to the kitchen and garage, and a mudroom with bench seating and coat hooks. Plus, freshly painted interior walls throughout much of the home! The sizable living room boasts a vaulted ceiling and ample natural light. The primary suite is conveniently situated next to the laundry room and offers a generous closet and a nice master bath with a walk-in shower and granite-topped vanity. Two additional bedrooms share a second full bath with granite countertops and tiled floors. Outside, the spacious backyard features a fire-pit seating area and a new wood privacy fence, perfect for relaxation and enjoying the peaceful farmland views. With an ADT security system in place (small monthly monitoring fee), fiber optic internet availability, NO Neighbors on two sides, and the proximity of Rogersville Primary School AND all Springfield has to offer, this home truly has it all. Don't miss out....call today for a private showing!

    Zillow last checked:

    Listing updated:

    Listed by:

    Angela C Gerken 417-849-4784,

    Murney Associates - Nixa

    Bought with:

    Hannah Kelley, 2021029509

    Keller Williams

    Tammy Bracker, 2021015682

    Keller Williams

    Source: SOMOMLS as distributed by MLS GRID,MLS#: 60243977MLS Logo

    Facts & features

    Interior

    Bedrooms & bathrooms
    • Bedrooms: 3
    • Bathrooms: 2
    • Full bathrooms: 2
    Rooms
    • Room types: Master Bedroom, Pantry, Mud Room
    Primary bedroom
    • Area: 162.44
    • Dimensions: 12.4 x 13.1
    Bedroom 2
    • Area: 137.66
    • Dimensions: 13.11 x 10.5
    Bedroom 3
    • Area: 132.54
    • Dimensions: 13.11 x 10.11
    Entry hall
    • Area: 59.04
    • Dimensions: 12.3 x 4.8
    Other
    • Area: 419.4
    • Dimensions: 23.3 x 18
    Laundry
    • Area: 34.75
    • Dimensions: 5.11 x 6.8
    Living room
    • Area: 254.8
    • Dimensions: 18.2 x 14
    Mud room
    • Area: 44.25
    • Dimensions: 7.5 x 5.9
    Other
    • Description: Pantry
    • Area: 28.91
    • Dimensions: 5.9 x 4.9
    Heating
    • Forced Air, Central, Natural Gas
    Cooling
    • Central Air, Ceiling Fan(s)
    Appliances
    • Included: Dishwasher, Gas Water Heater, Free-Standing Electric Oven, Microwave, Disposal
    • Laundry: Main Level, W/D Hookup
    Features
    • Vaulted Ceiling(s), Granite Counters, Walk-In Closet(s), Walk-in Shower, High Speed Internet
    • Flooring: Carpet, Engineered Hardwood, Tile
    • Windows: Blinds, Double Pane Windows
    • Has basement: No
    • Attic: Pull Down Stairs
    • Has fireplace: No
    Interior area
    • Total structure area: 1,640
    • Total interior livable area: 1,640 sqft
    • Finished area above ground: 1,640
    • Finished area below ground: 0

    Property

    Parking
    • Total spaces: 3
    • Parking features: Garage Faces Front
    • Attached garage spaces: 3
    Features
    • Levels: One
    • Stories: 1
    • Patio & porch: Patio, Front Porch, Covered
    • Exterior features: Rain Gutters, Cable Access
    • Fencing: Privacy,Full,Wood
    Lot
    • Size: 10,018 Square Feet
    • Dimensions: 75 x 135
    • Features: Corner Lot, Paved, Landscaped
    Details
    • Parcel number: 882024300023

    Construction

    Type & style
    • Home type: SingleFamily
    • Architectural style: Traditional
    • Property subtype: Single Family Residence
    Materials
    • Stone, Vinyl Siding
    • Foundation: Brick/Mortar, Crawl Space
    • Roof: Composition
    Condition
    • Year built: 2017

    Utilities & green energy

    • Sewer: Public Sewer
    • Water: Public
    • Utilities for property: Cable Available
    Green energy
    • Energy efficient items: HVAC, High Efficiency - 90%+, Appliances

    Community & HOA

    Community
    • Subdivision: Patriot Place
    HOA
    • Services included: Common Area Maintenance
    • HOA fee: $100 annually
    • HOA phone: 417-848-5797
    Location
    • Region: Rogersville

    Financial & listing details

    • Tax assessed value: $266,700
    • Annual tax amount: $2,133
    • Date on market: 1/9/2024
    • Listing terms: Cash,VA Loan,USDA/RD,FHA,Conventional
    • Road surface type: Asphalt

    Price history

    DateEventPrice
    8/31/2023Sold--
    Source: SOMOMLS as distributed by MLS GRID #60243977 Report a problem
    7/18/2023Pending sale$294,900$180/sqft
    Source: SOMOMLS as distributed by MLS GRID #60243977 Report a problem
    6/2/2023Listed for sale$294,900$180/sqft
    Source: SOMOMLS as distributed by MLS GRID #60243977 Report a problem
    3/8/2021Sold--
    Source: Agent Provided Report a problem

    Public tax history

    YearProperty taxesTax assessment
    2025$3,285 +5.6%$50,670 +10.6%
    2024$3,110 +5.1%$45,830
    2023$2,960 +34.9%$45,830 +37.4%
    2022$2,194 +2.8%$33,360
    2021$2,133 +6.1%$33,360 +11.9%
    2020$2,011 +25.5%$29,810 +16.1%
    2018$1,602 +785.7%$25,670 +776.1%
    2017$181 $2,930
    2016$181 --
    2015$181 --
    2014-- $2,050
    2012-- $2,050
    2011-- $2,050 -9.3%
    2010-- $2,260
    2006-- $2,260
    Find assessor info on the county website

    Neighborhood: 65742

    Nearby schools

    GreatSchools rating
    Schools provided by the listing agent
    • Elementary: Rogersville
    • Middle: Rogersville
    • High: Rogersville

    Source: SOMOMLS as distributed by MLS GRID. This data may not be complete. We recommend contacting the local school district to confirm school assignments for this home.

    Sell for more on Zillow
    Get a Zillow Showcase℠ listing at no additional cost and you could sell for .
    $304,200
    2% more
    +$6,084
    With Zillow Showcase(estimated)
    $310,284