Skip main navigation
For sale
  • $665,000

    1000 Caswell Beach Road Apt 910, Oak Island, NC 28465

    3beds
    1,008sqft
    : 
    Loading
    Get pre-qualified
    Condominium
    Built in 1984
    -- sqft lot
    $643,900 Zestimate®
    $660/sqft
    $911/mo HOA

    What's special

    Picnic and barbeque areaFresh paintPrivate walkwaysUpdated kitchenPrivate storage
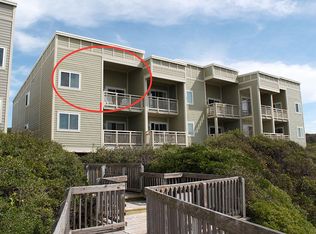
    ''OCEAN FRONT'' condo at Oak Island Beach Villas. You can't beat the location. Great place for making memories OR purchase as an INVESTMENT (has established rental history). FULL FURNISHED, 1st level (only a few stairs) with awesome ocean views from inside and out. The 2 covered decks allow you to sit outside to feel and smell the salty ocean air as well as great views of the dolphins, deer, sunsets, and sunrises. Use the private walkways and spend the day on the beach or go swimming in the beautiful pool overlooking the ocean. This condo has an UPDATED kitchen, bathrooms, flooring, fresh paint, private storage and outside shower to rinse off the sand from the beach. You are located a block from the Oak Island Golf Course and Restaurant, a short distance from the Oak Island Lighthouse (that you can tour) and lots of restaurants and shopping. Let's not forget the picnic and barbeque area. The HOA covers master insurance, exterior maintenance, water & sewer, cable, trash, pest control, maintenance of common areas and a large pool for your enjoyment. Please come, take a look.
    31 days
    |
    975
    |
    39
    |

    Zillow last checked:

    Listing updated:

    Listed by:

    Kathy A MacNish 919-352-2809,

    Margaret Rudd Assoc/O.I.

    Source: Hive MLS,MLS#: 100580354MLS LogoOriginating MLS: Brunswick County Association of Realtors

    Loading...

      Facts & features

      Interior

      Bedrooms & bathrooms
      • Bedrooms: 3
      • Bathrooms: 2
      • Full bathrooms: 2
      Rooms
      • Room types: Bedroom 1, Bedroom 2, Bedroom 3, Living Room, Dining Room, Bathroom 1, Bathroom 2
      Bedroom 1
      • Level: First
      • Dimensions: 11.2 x 10.9
      Bedroom 2
      • Level: First
      • Dimensions: 10.9 x 9.4
      Bedroom 3
      • Level: First
      • Dimensions: 10.9 x 9.2
      Bathroom 1
      • Level: First
      • Dimensions: 9.7 x 5
      Bathroom 2
      • Level: First
      • Dimensions: 7.4 x 7.2
      Dining room
      • Level: First
      • Dimensions: 8.5 x 8
      Kitchen
      • Level: First
      • Dimensions: 9.5 x 8
      Living room
      • Level: First
      • Dimensions: 12 x 8.5
      Heating
      • Electric, Heat Pump
      Cooling
      • Central Air, Ceiling Fan(s)
      Appliances
      • Included: Washer, Refrigerator, Dryer, Dishwasher, Electric Range
      • Laundry: In Hall
      Features
      • Ceiling Fan(s), Furnished, Walk-in Shower, Blinds/Shades
      • Flooring: LVT/LVP
      • Windows: Storm Window(s)
      • Basement: None
      • Attic: None
      • Furnished: Yes
      Interior area
      • Total structure area: 1,008
      • Total interior livable area: 1,008 sqft

      Property

      Parking
      • Parking features: Secured, Parking Lot, Asphalt, Lighted, On Site, Paved
      • Details: Parking Lot
      Features
      • Levels: One
      • Patio & porch: Covered, Balcony
      • Exterior features: Outdoor Shower, DP50 Windows
      • Pool features: In Ground
      • Fencing: None
      • Has view: Yes
      • View description: Ocean
      • Has water view: Yes
      • Water view: Ocean
      • Waterfront features: Ocean Front
      • Frontage type: Oceanfront
      Lot
      • Features: Dunes, Ocean Side
      Details
      • Additional structures: Shower, Pergola
      • Parcel number: 250eb128
      • Zoning: R6
      • Special conditions: Standard

      Construction

      Type & style
      • Home type: Condo
      • Property subtype: Condominium
      Materials
      • Fiber Cement, Wood Frame
      • Foundation: Other, Pilings
      • Roof: Architectural Shingle
      Condition
      • New construction: No
      • Year built: 1984

      Utilities & green energy

      • Sewer: Public Sewer
      • Water: Public
      • Utilities for property: Cable Available, Sewer Available, Water Available
      Green energy
      • Green verification: None

      Community & HOA

      Community
      • Security: Security Lights, Smoke Detector(s)
      • Subdivision: Oak Island Bch Villa
      HOA
      • Has HOA: Yes
      • Amenities included: Roof Maintenance, Waterfront Community, Beach Access, Pool, Flood Insurance, Maintenance Common Areas, Maintenance Grounds, Maintenance Structure, Management, Master Insure, Pest Control, Picnic Area, Sewer, Storage, Taxes, Termite Bond, Trash, Owner Pets Only, Cable TV
      • HOA fee: $10,938 annually
      • HOA name: Oak Island Beach Villas
      • HOA phone: 919-798-7015
      Location
      • Region: Oak Island

      Financial & listing details

      • Price per square foot: $660/sqft
      • Tax assessed value: $492,240
      • Annual tax amount: $3,015
      • Date on market: 6/9/2026
      • Cumulative days on market: 31 days
      • Listing agreement: Exclusive Right To Sell
      • Listing terms: Cash,Conventional

        Estimated market value

        $643,900

        $612,000 - $676,000

        $1,731/mo

        Price history

        DateEventPrice
        6/9/2026Listed for sale$665,000+11%$660/sqft
        Source: Hive MLS #100580354 Report a problem
        11/20/2023Sold$599,000-3.2%$594/sqft
        Source: Hive MLS #100407015 Report a problem
        10/25/2023Pending sale$619,000$614/sqft
        Source: Hive MLS #100407015 Report a problem
        9/28/2023Listed for sale$619,000+50.6%$614/sqft
        Source: Hive MLS #100407015 Report a problem
        5/12/2021Sold$411,000+8.2%$408/sqft
        Source: Hive MLS #100265476 Report a problem
        4/24/2021Pending sale$380,000$377/sqft
        Source: Hive MLS #100265476 Report a problem
        4/21/2021Listed for sale$380,000$377/sqft
        Source: Hive MLS #100265476 Report a problem

        Public tax history

        YearProperty taxesTax assessment
        2025$3,016 $492,240
        2024$3,016 +3.4%$492,240
        2023$2,917 +22.1%$492,240 +81%
        2022$2,389 +3.9%$271,980
        2021$2,300 +3.7%$271,980
        2020$2,218 +0.6%$271,980
        2019$2,206 +20.4%$271,980
        2018$1,832 +4%--
        2017$1,763 --
        2016$1,763 --
        2015$1,763 +27.3%$223,170 +13.3%
        2014$1,385 $196,890
        2013-- --
        2012-- --
        2011-- --
        2010-- --
        2009-- --
        2008-- --
        2007-- --
        2006-- --
        2005-- --
        2004-- --
        2003-- --
        2002-- --
        2001-- --
        2000-- --

        Find assessor info on the county website

        Monthly payment

        Est. payment

        Payment breakdown

        Explore the cost of this home by adjusting the details. Changes won't be saved.
        All calculations are estimates and provided by Zillow, Inc. for informational purposes only. Actual amounts may vary.
        HOA fees may include property taxes on listings classified as Co-Ops. Contact the listing agent and/or owner for fee details.
        Mortgage interest rates are dependent on a number of factors, including credit score, down payment, and repayment length. Interest rate data provided by Zillow Group Marketplace, Inc. as of 1/1/1970 from various mortgage lenders with which we have lead or other similar arrangements; the Estimated Payment is an average of those rates.
        See how much you could borrow to make a competitive offer.

        Climate risks

        Neighborhood: 28465

        Getting around

        25 / 100
        Car-Dependent
        33 / 100
        Somewhat Bikeable

        Nearby schools

        GreatSchools rating
        Schools provided by the listing agent
        • Elementary: Southport
        • Middle: South Brunswick
        • High: South Brunswick

        Source: Hive MLS. This data may not be complete. We recommend contacting the local school district to confirm school assignments for this home.

        A local agent can set up tours, give advice and negotiate with sellers.

        Browse local experts

        Similar homes

        Skip to the end of the carouselSkip to the beginning of the carousel