Located in a quiet cul-de-sac, on a hill, overlooking woods and FILLED with upscale trim options, this serene condo has it all including hardwood floors, plush carpet, granite countertops, open floor plan, enlarged kitchen with large windows and beautiful views, Trex composite decking, BUILT-INS GALORE, huge primary suite, upscale home office that can easily be converted back into a bedroom and main floor laundry. And that's just upstairs! Going down the wide and elegant staircase you will find a finished walkout lower level with a family room, patio, mini kitchen, bedroom and study or sewing room! This is a must see, high quality and beautifully taken care of condo on one of the best lots in a fantastic HOA community. Your Tower Lakes cream puff awaits! Schedule your showing today!
Closed
$387,500
1000 Cedar Creek Cv, Mansfield, OH 44904
3beds
--sqft
Condominium
Built in 2004
-- sqft lot
$382,500 Zestimate®
$--/sqft
$1,781 Estimated rent
Home value
$382,500
$363,000 - $405,000
$1,781/mo
Zestimate® history
Owner options
List your home for rent
$1,781/mo
Rent Zestimate®
Find your next renter with Zillow Rental Manager. Plus, with online applications, you can quickly screen prospective tenants – for free.
$1,781/mo
Rent Zestimate®
Refinance and save
$2,650/mo
Est. payment
Refinancing to a lower rate could help reduce your monthly payments and save thousands over the life of the loan.
$2,650/mo
Est. payment
Explore your selling options
Work with a Zillow partner agent
Leverage their expertise and Zillow's premium Showcase listings to get your home seen by more buyers.
Get startedList with your own agent
Get your home in front of millions of buyers by listing it on Zillow.
Learn how to do itSell it yourself
Take full control of how buyers see your home on Zillow by listing For Sale by Owner (FSBO).
List your homeWhat's special
Overlooking woodsOpen floor planFinished walkout lower levelBeautiful viewsQuiet cul-de-sacStudy or sewing roomTrex composite decking
Zillow last checked:
Listing updated:
Listed by:
Sandra Lawrence 419-529-3047homes@slussrealty.com,
Sluss Realty
Bought with:
Non-Member Non-Member, 9999
Non-Member
Source: MLS Now,MLS#: 5121451 Originating MLS: Other/Unspecificed
Originating MLS: Other/UnspecificedFacts & features
Interior
Bedrooms & bathrooms
- Bedrooms: 3
- Bathrooms: 3
- Full bathrooms: 2
- 1/2 bathrooms: 1
- Main level bathrooms: 2
- Main level bedrooms: 1
Primary bedroom
- Level: First
- Dimensions: 17 x 15.3
Bedroom
- Level: Lower
- Dimensions: 16.1 x 15
Bedroom
- Level: Lower
- Dimensions: 10.9 x 9.4
Dining room
- Level: First
- Dimensions: 7.6 x 12.4
Entry foyer
- Level: First
- Dimensions: 5.2 x 13.2
Family room
- Description: Flooring: Carpet
- Features: Fireplace
- Level: Lower
- Dimensions: 27.6 x 23.6
Kitchen
- Level: First
- Dimensions: 8.9 x 16
Living room
- Features: Fireplace
- Level: First
- Dimensions: 18.6 x 20.5
Office
- Level: First
- Dimensions: 13 x 14.3
Heating
- Forced Air, Fireplace(s), Gas
Cooling
- Central Air
Appliances
- Included: Dryer, Dishwasher, Disposal, Microwave, Range, Refrigerator, Washer
- Laundry: Inside, Main Level
Features
- Wet Bar, Ceiling Fan(s), Cathedral Ceiling(s), Entrance Foyer, Other
- Windows: Double Pane Windows
- Basement: Full,Finished
- Number of fireplaces: 2
- Fireplace features: Gas
Property
Parking
- Total spaces: 2
- Parking features: Attached, Garage
- Attached garage spaces: 2
Features
- Levels: One
- Stories: 1
- Patio & porch: Covered, Deck, Front Porch, Patio
Lot
- Features: Cul-De-Sac
Details
- Parcel number: 0589320518126
Construction
Type & style
- Home type: Condo
- Architectural style: Ranch
- Property subtype: Condominium
Materials
- Brick, Vinyl Siding
- Roof: Asphalt
Condition
- Year built: 2004
Utilities & green energy
- Sewer: Public Sewer
- Water: Public
Community & HOA
Community
- Security: Smoke Detector(s)
HOA
- Has HOA: Yes
- Services included: Common Area Maintenance, Insurance, Maintenance Grounds, Other, Snow Removal, Trash
- HOA fee: $150 monthly
- HOA name: Tower Lakes
Location
- Region: Mansfield
Financial & listing details
- Tax assessed value: $247,180
- Annual tax amount: $3,098
- Date on market: 5/9/2025
- Cumulative days on market: 4 days
- Listing terms: Cash,Conventional,FHA,VA Loan
Price history
| Date | Event | Price |
|---|---|---|
| 6/13/2025 | Sold | $387,500-3.1% |
Source:  MLS Now #5121451 Report a problem MLS Now #5121451 Report a problem | ||
| 5/13/2025 | Pending sale | $399,900 |
Source:  MAR #9066933 Report a problem MAR #9066933 Report a problem | ||
| 5/9/2025 | Listed for sale | $399,900+131.3% |
Source: MAR #9066933 Report a problem | ||
| 11/12/2004 | Sold | $172,900 |
Source: Public Record Report a problem | ||
Public tax history
| Year | Property taxes | Tax assessment |
|---|---|---|
| 2025 | $3,002 -3.1% | $86,510 |
| 2024 | $3,098 -0.6% | $86,510 |
| 2023 | $3,117 +12.8% | $86,510 +20.2% |
| 2022 | $2,763 +0% | $71,970 |
| 2021 | $2,763 -1% | $71,970 |
| 2020 | $2,790 +9.3% | $71,970 +18% |
| 2019 | $2,553 +1% | $60,990 |
| 2018 | $2,528 +5892.6% | $60,990 |
| 2017 | $42 -98.3% | $60,990 +3.6% |
| 2016 | $2,434 +1.9% | $58,880 |
| 2015 | $2,388 +0.4% | $58,880 |
| 2014 | $2,379 +113.3% | $58,880 |
| 2012 | $1,116 | $58,880 |
| 2011 | -- | $58,880 -1.2% |
| 2010 | $1,911 +101.7% | $59,620 |
| 2009 | $948 -49.7% | $59,620 |
| 2008 | $1,886 -14.8% | $59,620 0% |
| 2006 | $2,213 | $59,623 |
Find assessor info on the county website
Neighborhood: 44904
Nearby homes
- $345,8003 bd3 ba2.5k sqft1002 Cedar Creek Cv, Mansfield, OH 44904Off Market
- $323,4002 bd2 ba1.3k sqft1581 Cape Cod Dr, Mansfield, OH 44904Off Market
- $300,0003 bd3 ba2.6k sqft1585 Cape Cod Dr, Mansfield, OH 44904Sold
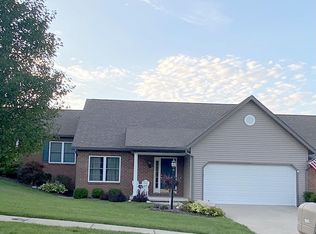
- $357,7002 bd3 ba1.3k sqft1583 Cape Cod Dr, Mansfield, OH 44904Off Market
- $295,4002 bd2 ba1.4k sqft1006 Cedar Creek Cv, Mansfield, OH 44904Off Market
- $371,6002 bd3 ba1.4k sqft1587 Cape Cod Dr, Mansfield, OH 44904Off Market
- $288,9002 bd2 ba1.4k sqft1007 Cedar Creek Cv, Mansfield, OH 44904Off Market
- $351,0002 bd2 ba1.5k sqft1601 Cape Cod Dr, Mansfield, OH 44904Off Market
Nearby schools
GreatSchools rating
- 6/10Madison South Elementary SchoolGrades: PK-4Distance: 2.7 mi
- 6/10Madison Middle SchoolGrades: 5-8Distance: 5.2 mi
- 4/10Madison High SchoolGrades: 9-12Distance: 5.5 mi
Schools provided by the listing agent
- District: Madison LSD Richland- 7005
Source: MLS Now. This data may not be complete. We recommend contacting the local school district to confirm school assignments for this home.
Get a cash offer in 3 minutes
Find out how much your home could sell for in as little as 3 minutes with a no-obligation cash offer.
Estimated market value
$382,500
Get a cash offer in 3 minutes
Find out how much your home could sell for in as little as 3 minutes with a no-obligation cash offer.
Estimated market value
$382,500
- Ohio
- Richland County
- Mansfield
- 44904
- 1000 Cedar Creek Cv
Nearby cities
Nearby neighborhoods
Nearby zip codes
Other Mansfield Topics
