This spacious 2,300+ sf home offers unmatched functionality & versatility, perfect for today's lifestyle needs. Nestled on an oversized corner lot, this 3-bedroom, 2-bathroom home boasts multiple eating areas, providing ample space for both everyday dining and special gatherings. The massive flex space is a standout feature, ready to be transformed into a fourth bedroom, home office, or entertainment hub—the possibilities are endless.Step into the heart of the home, where the ultra-functional kitchen awaits, equipped with custom cabinetry, extensive counter space, and designed to meet all your culinary needs. The open-concept layout seamlessly flows, making it easy to host family and friends. Outdoors, the inviting back patio offers a serene retreat, perfect for morning coffee or evening barbecues. The expansive yard provides endless opportunities for gardening, play, or even a pool addition. This home isn’t just a place to live; it’s a space that adapts to your needs & grows with you.
Sold
Price Unknown
1000 Central Ave, Bowie, TX 76230
3beds
2,365sqft
Single Family Residence
Built in 1962
0.31 Acres Lot
$297,800 Zestimate®
$--/sqft
$1,783 Estimated rent
Home value
$297,800
$280,000 - $316,000
$1,783/mo
Zestimate® history
Owner options
List your home for rent
$1,783/mo
Rent Zestimate®
Find your next renter with Zillow Rental Manager. Plus, with online applications, you can quickly screen prospective tenants – for free.
$1,783/mo
Rent Zestimate®
Refinance and save
Refinancing to a lower rate could help reduce your monthly payments and save thousands over the life of the loan.
Explore your selling options
Work with a Zillow partner agent
Leverage their expertise and Zillow's premium Showcase listings to get your home seen by more buyers.
Get startedList with your own agent
Get your home in front of millions of buyers by listing it on Zillow.
Learn how to do itSell it yourself
Take full control of how buyers see your home on Zillow by listing For Sale by Owner (FSBO).
List your homeWhat's special
Zillow last checked:
Listing updated:
Listed by:
Jessica Childers 0673458,
Agape and Associates LLC 940-393-3667
Bought with:
Terresa Ashley
Trinity Realty
Source: NTREIS,MLS#: 20715379
Facts & features
Interior
Bedrooms & bathrooms
- Bedrooms: 3
- Bathrooms: 2
- Full bathrooms: 2
Primary bedroom
- Features: Ceiling Fan(s), En Suite Bathroom, Separate Shower, Walk-In Closet(s)
- Level: First
- Dimensions: 1 x 1
Living room
- Features: Ceiling Fan(s), Fireplace
- Level: First
- Dimensions: 1 x 1
Heating
- Central, Natural Gas
Cooling
- Central Air, Ceiling Fan(s), Electric
Appliances
- Included: Dishwasher, Electric Cooktop, Electric Oven, Gas Water Heater, Microwave
- Laundry: Washer Hookup, Electric Dryer Hookup
Features
- Eat-in Kitchen, Granite Counters, High Speed Internet
- Flooring: Carpet, Ceramic Tile, Laminate
- Windows: Window Coverings
- Has basement: No
- Number of fireplaces: 1
- Fireplace features: Gas Log
Interior area
- Total interior livable area: 2,365 sqft
Property
Parking
- Parking features: Open
- Has uncovered spaces: Yes
Features
- Levels: One
- Stories: 1
- Patio & porch: Covered
- Exterior features: Storage
- Pool features: None
- Fencing: Chain Link
Lot
- Size: 0.31 Acres
- Features: Back Yard, Corner Lot, Lawn, Landscaped, Few Trees
Details
- Parcel number: R000001818
Construction
Type & style
- Home type: SingleFamily
- Architectural style: Traditional,Detached
- Property subtype: Single Family Residence
- Attached to another structure: Yes
Materials
- Brick
- Foundation: Slab
- Roof: Metal
Condition
- Year built: 1962
Utilities & green energy
- Sewer: Public Sewer
- Water: Public
- Utilities for property: Electricity Connected, Sewer Available, Water Available
Community & HOA
Community
- Features: Curbs
- Subdivision: Northerest
HOA
- Has HOA: No
Location
- Region: Bowie
Financial & listing details
- Tax assessed value: $294,990
- Annual tax amount: $4,567
- Date on market: 8/30/2024
- Cumulative days on market: 5 days
- Listing terms: Cash,Conventional,FHA,USDA Loan,VA Loan
- Exclusions: Personal belongings, TV's, TV Mounts, Curtains and Curtain Rods
- Electric utility on property: Yes
Price history
| Date | Event | Price |
|---|---|---|
| 9/23/2024 | Sold | -- |
Source: NTREIS #20715379 Report a problem | ||
| 9/9/2024 | Pending sale | $285,000$121/sqft |
Source: NTREIS #20715379 Report a problem | ||
| 9/7/2024 | Contingent | $285,000$121/sqft |
Source: NTREIS #20715379 Report a problem | ||
| 8/30/2024 | Listed for sale | $285,000+60.6%$121/sqft |
Source: NTREIS #20715379 Report a problem | ||
| 12/16/2017 | Listing removed | $177,500$75/sqft |
Source: Fathom Realty, LLC #13666508 Report a problem | ||
| 10/12/2017 | Price change | $177,500-0.8%$75/sqft |
Source: Fathom Realty, LLC #13666508 Report a problem | ||
| 8/19/2017 | Price change | $179,000-1.6%$76/sqft |
Source: Fathom Realty, LLC #13666508 Report a problem | ||
| 8/6/2017 | Listed for sale | $182,000+17.4%$77/sqft |
Source: Fathom Realty, LLC #13666508 Report a problem | ||
| 4/7/2016 | Sold | -- |
Source: Agent Provided Report a problem | ||
| 3/21/2016 | Pending sale | $155,000$66/sqft |
Source: Jones Real Estate #13304160 Report a problem | ||
| 3/7/2016 | Listed for sale | $155,000$66/sqft |
Source: Jones Real Estate #13304160 Report a problem | ||
| 2/10/2016 | Pending sale | $155,000$66/sqft |
Source: Jones Real Estate #13304160 Report a problem | ||
| 1/19/2016 | Listed for sale | $155,000$66/sqft |
Source: Jones Real Estate #13304160 Report a problem | ||
Public tax history
| Year | Property taxes | Tax assessment |
|---|---|---|
| 2025 | $2,914 -14.6% | $294,990 +23.8% |
| 2024 | $3,411 +11.2% | $238,310 +9.4% |
| 2023 | $3,067 +13.7% | $217,740 |
| 2022 | $2,696 +233.4% | $217,740 +21.5% |
| 2021 | $809 +8.5% | $179,210 +8.5% |
| 2020 | $745 +7.8% | $165,190 +5.1% |
| 2018 | $692 | $157,210 -4.3% |
| 2017 | -- | $164,230 +8.7% |
| 2016 | -- | $151,120 +28.3% |
| 2015 | -- | $117,760 +2.7% |
| 2014 | -- | $114,700 +15.6% |
| 2013 | -- | $99,190 |
| 2012 | -- | $99,190 |
| 2011 | -- | $99,190 |
| 2010 | -- | $99,190 -0.7% |
| 2009 | -- | $99,840 -11.6% |
| 2008 | -- | $112,930 +0.8% |
| 2007 | -- | $112,050 |
Find assessor info on the county website
Neighborhood: 76230
Nearby homes
- $254,500-- bd-- ba1.4k sqft1002 Central Ave, Bowie, TX 76230Off Market
- $329,000-- bd-- ba3.4k sqft1006 Sessions St, Bowie, TX 76230Off Market
- $449,0004 bd4 ba4.6k sqft901 Spears St, Bowie, TX 76230For Sale
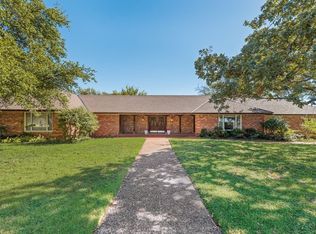
- $297,600-- bd-- ba1.8k sqft1001 Central Ave, Bowie, TX 76230Off Market
- $303,500-- bd-- ba1.8k sqft1005 Central Ave, Bowie, TX 76230Off Market
- $359,4005 bd5 ba3.7k sqft1000 Garlington St, Bowie, TX 76230Off Market
- $197,000-- bd-- ba1.3k sqft1002 Garlington St, Bowie, TX 76230Off Market
- $434,000-- bd-- ba3k sqft906 Sessions St, Bowie, TX 76230Off Market
Nearby schools
GreatSchools rating
- NABowie Elementary SchoolGrades: PK-2Distance: 0.9 mi
- 8/10Bowie Junior High SchoolGrades: 6-8Distance: 1.1 mi
- 5/10Bowie High SchoolGrades: 9-12Distance: 1.5 mi
Schools provided by the listing agent
- Elementary: Bowie
- High: Bowie
- District: Bowie ISD
Source: NTREIS. This data may not be complete. We recommend contacting the local school district to confirm school assignments for this home.
Sell for more on Zillow
Get a Zillow Showcase℠ listing at no additional cost and you could sell for .
$297,800
2% more
+$5,956
With Zillow Showcase(estimated)
$303,756
- Texas
- Montague County
- Bowie
- 76230
- 1000 Central Ave
Nearby cities
Nearby zip codes
Other Bowie Topics
