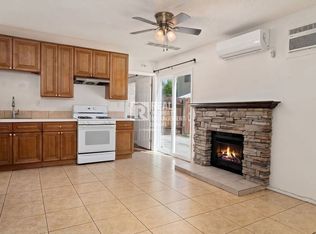
MOVE-IN READY! Beautiful two bedroom two bath completely remodeled, New kitchen cabinets with granite countertops, stove, dishwasher, refrigerator, and Wine cabinet & refrigerator. The open concept dining area and living room, are wonderful for family time or entertainment. New flooring throughout, updated bathrooms, New windows and sliding door. Move -in ready available now. For your Security, your 2 parking spaces are in a secure Garage, under the Condos with a elevator for easy access to you condo. Laundry in garage with the convenient elevator. Great for a family or College students or administrators. Hospital employees, and more.
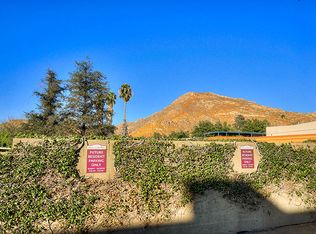
Right in Riverside. Near UCR, and CBC, colleges, hospitals, shopping, and Golf. Paid water and trash & HOA.
Condo for rent
Condo
Available now
No pets
Air conditioner, central air
In garage laundry
2 Attached garage spaces parking
Central
What's special
Laundry in garageNew flooring throughoutUpdated bathrooms
- 12 days |
- -- |
- -- |
Zillow last checked:
Listing updated:
Travel times

Let’s turn your rent into credit progress
Build credit history with every on-time payment and get credit for the payment you’re already making.
Facts & features
Interior
Bedrooms & bathrooms
- Bedrooms: 2
- Bathrooms: 2
- Full bathrooms: 2
Rooms
- Room types: Bedroom, Family Room, Laundry
Heating
- Central
Cooling
- Air Conditioner, Central Air
Appliances
- Included: Dishwasher, Dryer, Garbage Disposal, Gas Range, Range Hood, Refrigerator, Washer, Water Heater
- Laundry: In Garage, In Unit
Features
- All Bedrooms Up, Ceiling Fan(s), Ceiling Fan(s)
Interior area
- Total interior livable area: 1,025 sqft
Property
Parking
- Total spaces: 2
- Parking features: Attached, Garage
- Has attached garage: Yes
- Details: Contact manager
Features
- Stories: 2
- Exterior features: 6-10 Units/Acre, All Bedrooms Up, Hiking
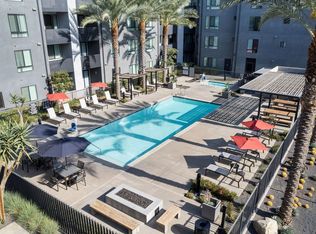
- Pool features: Association, Pool
- Has spa: Yes
- Spa features: Spa
- Has view: Yes
- View description: Golf Course
Details
- Additional structures: Garage(s)
- Parcel number: 254310030
Construction
Type & style
- Home type: Condo
- Architectural style: English
- Property subtype: Condo
Materials
- Roof: Asphalt
Condition
- Year built: 1975
Utilities & green energy
- Utilities for property: Garbage, Water
Building
Management
- Pets allowed: No
Community & HOA
Community
- Features: Curbs, Golf, Park, Pool
Location
- Region: Riverside
Financial & listing details
- Lease term: 12 Months
Nearby apartments for rent

Price history
| Date | Event | Price |
|---|---|---|
| 9/13/2026 | Listed for rent | $2,600$3/sqft |
Source: CRMLS #IG26199699 Report a problem | ||
| 9/9/2026 | Sold | $335,000-4%$327/sqft |
Source:  CRMLS #IV26172537 Report a problem CRMLS #IV26172537 Report a problem | ||
| 9/5/2026 | Pending sale | $349,000$340/sqft |
Source: CRMLS #IV26172537 Report a problem | ||
| 8/7/2026 | Listed for sale | $349,000+55.1%$340/sqft |
Source: CRMLS #IV26172537 Report a problem | ||
| 6/25/2026 | Sold | $225,000+316.7%$220/sqft |
Source: Public Record Report a problem | ||
| 8/27/1999 | Sold | $54,000$53/sqft |
Source: Public Record Report a problem | ||