Better than new! Pine Grove 2 floorplan ~ Meticulously maintained! Large Corner Lot w/ beautifully professionally landscaped yard ~ Covered front & back porch w/ tiled patio ~ Situated across street from pocket park ~ Gorgeous Views ~ Spacious 3 Car garage w/ plenty of Extra parking ~ 4 beds, 3.5 baths ~ Solid core doors ~ 10ft ceilings on main ~ Tankless Water Heater ~ Light & Bright! Wood floors on main ~ Gas Fireplace ~ Quartz counters ~ Walk in Pantry ~ Kitchenaid Professional appliances w/ 5 burner gas cooktop ~ Primary suite on main level w/ extra sitting space ~ Bonus Room - custom draperies ~ Drop Zone ~ Large Utility room
Closed
$1,372,000
1000 Cheltenham Ave, Franklin, TN 37064
4beds
3,301sqft
Single Family Residence, Residential
Built in 2018
8,712 Square Feet Lot
$1,605,900 Zestimate®
$416/sqft
$5,350 Estimated rent
Home value
$1,605,900
$1.51M - $1.70M
$5,350/mo
Zestimate® history
Owner options
List your home for rent
$5,350/mo
Rent Zestimate®
Find your next renter with Zillow Rental Manager. Plus, with online applications, you can quickly screen prospective tenants – for free.
$5,350/mo
Rent Zestimate®
Refinance and save
$8,080/mo
Est. payment
Refinancing to a lower rate could help reduce your monthly payments and save thousands over the life of the loan.
$8,080/mo
Est. payment
Explore your selling options
Work with a Zillow partner agent
Leverage their expertise and Zillow's premium Showcase listings to get your home seen by more buyers.
Get startedList with your own agent
Get your home in front of millions of buyers by listing it on Zillow.
Learn how to do itSell it yourself
Take full control of how buyers see your home on Zillow by listing For Sale by Owner (FSBO).
List your homeWhat's special
Gas fireplaceExtra sitting spaceDrop zoneWalk in pantryTiled patioPocket parkGorgeous views
Zillow last checked:
Listing updated:
Listed by:
Kelly Dougherty 615-804-6940,
Parks Compass
Bought with:
Chase Smith, 356584
Parks Compass
Source: RealTracs MLS as distributed by MLS GRID,MLS#: 2574229
Facts & features
Interior
Bedrooms & bathrooms
- Bedrooms: 4
- Bathrooms: 5
- Full bathrooms: 4
- 1/2 bathrooms: 1
- Main level bedrooms: 1
Bedroom 1
- Area: 266 Square Feet
- Dimensions: 19x14
Bedroom 2
- Features: Bath
- Level: Bath
- Area: 180 Square Feet
- Dimensions: 15x12
Bedroom 3
- Features: Bath
- Level: Bath
- Area: 132 Square Feet
- Dimensions: 12x11
Bedroom 4
- Features: Bath
- Level: Bath
- Area: 224 Square Feet
- Dimensions: 16x14
Bonus room
- Features: Second Floor
- Level: Second Floor
- Area: 221 Square Feet
- Dimensions: 17x13
Dining room
- Area: 192 Square Feet
- Dimensions: 16x12
Kitchen
- Features: Pantry
- Level: Pantry
- Area: 220 Square Feet
- Dimensions: 20x11
Living room
- Area: 306 Square Feet
- Dimensions: 18x17
Heating
- Central, Natural Gas
Cooling
- Central Air, Electric
Appliances
- Included: Dishwasher, Disposal, Microwave, Built-In Electric Oven, Cooktop
- Laundry: Utility Connection
Features
- Ceiling Fan(s), Extra Closets, Smart Thermostat, Walk-In Closet(s), Entrance Foyer, High Speed Internet
- Flooring: Carpet, Wood, Tile
- Basement: Crawl Space
- Number of fireplaces: 1
- Fireplace features: Gas, Living Room
Interior area
- Total structure area: 3,301
- Total interior livable area: 3,301 sqft
- Finished area above ground: 3,301
Property
Parking
- Total spaces: 3
- Parking features: Garage Door Opener, Garage Faces Rear, Driveway, On Street
- Attached garage spaces: 3
- Has uncovered spaces: Yes
Features
- Levels: Two
- Stories: 2
- Patio & porch: Patio, Covered, Porch
- Pool features: Association
- Fencing: Back Yard
- Has view: Yes
- View description: Bluff
Lot
- Size: 8,712 Square Feet
- Dimensions: 46.6 x 139
- Features: Level
Details
- Parcel number: 094077G E 01700 00005077G
- Special conditions: Standard
Construction
Type & style
- Home type: SingleFamily
- Property subtype: Single Family Residence, Residential
Materials
- Fiber Cement
Condition
- New construction: No
- Year built: 2018
Utilities & green energy
- Sewer: Public Sewer
- Water: Public
- Utilities for property: Electricity Available, Water Available, Cable Connected
Community & HOA
Community
- Security: Smoke Detector(s)
- Subdivision: Westhaven
HOA
- Has HOA: Yes
- Amenities included: Clubhouse, Fitness Center, Golf Course, Playground, Pool, Tennis Court(s)
- Services included: Recreation Facilities
- HOA fee: $206 monthly
Location
- Region: Franklin
Financial & listing details
- Price per square foot: $416/sqft
- Tax assessed value: $1,498,400
- Annual tax amount: $4,664
- Date on market: 9/29/2023
- Electric utility on property: Yes
Price history
| Date | Event | Price |
|---|---|---|
| 10/23/2023 | Sold | $1,372,000-2%$416/sqft |
Source:  RealTracs MLS as distributed by MLS GRID #2574229 Report a problem RealTracs MLS as distributed by MLS GRID #2574229 Report a problem | ||
| 10/20/2023 | Pending sale | $1,400,000$424/sqft |
Source: RealTracs MLS as distributed by MLS GRID #2574229 Report a problem | ||
| 10/4/2023 | Contingent | $1,400,000$424/sqft |
Source: RealTracs MLS as distributed by MLS GRID #2574229 Report a problem | ||
| 9/29/2023 | Listed for sale | $1,400,000+72.8%$424/sqft |
Source: RealTracs MLS as distributed by MLS GRID #2574229 Report a problem | ||
| 11/9/2018 | Sold | $809,978$245/sqft |
Source: Public Record Report a problem | ||
Public tax history
| Year | Property taxes | Tax assessment |
|---|---|---|
| 2025 | $5,866 +25.8% | $374,600 +73.2% |
| 2024 | $4,663 | $216,300 |
| 2023 | $4,663 | $216,300 |
| 2022 | $4,663 | $216,300 |
| 2021 | $4,663 +5.3% | $216,300 +25.9% |
| 2020 | $4,427 | $171,775 |
| 2019 | $4,427 | $171,775 |
| 2018 | -- | -- |
Find assessor info on the county website
Neighborhood: West Harpeth
Nearby homes
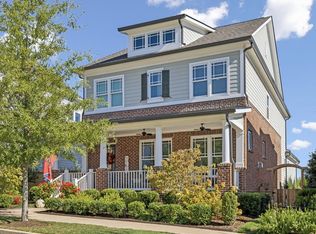
- $1,400,0004 bd4 ba2.9k sqft1006 Cheltenham Ave, Franklin, TN 37064Sold
- $1,281,0003 bd4 ba2.6k sqft1018 Cheltenham Avenue Lot #1885, Franklin, TN 37064Off Market

- $2,111,5004 bd5 ba3.3k sqft966 Cheltenham Ave, Franklin, TN 37064Off Market
- $1,514,4004 bd5 ba3.2k sqft966 Cheltenham Avenue 2135 #WH, Franklin, TN 37064Off Market

- $1,404,7004 bd4 ba3k sqft1012 Cheltenham Avenue Lot #1886, Franklin, TN 37064Off Market
- $895,0003 bd4 ba2.2k sqft4035 Cheever St, Franklin, TN 37064Sold
- $1,350,0004 bd4 ba3k sqft1012 Cheltenham Ave, Franklin, TN 37064Sold
- $929,400-- bd3 ba2.1k sqft4029 Cheever St, Franklin, TN 37064Off Market
Nearby schools
GreatSchools rating
- 7/10Pearre Creek Elementary SchoolGrades: PK-5Distance: 0.6 mi
- 10/10Independence High SchoolGrades: 9-12Distance: 6.6 mi
Schools provided by the listing agent
- Elementary: Pearre Creek Elementary School
- Middle: Hillsboro Elementary/ Middle School
- High: Independence High School
Source: RealTracs MLS as distributed by MLS GRID. This data may not be complete. We recommend contacting the local school district to confirm school assignments for this home.
Get a cash offer in 3 minutes
Find out how much your home could sell for in as little as 3 minutes with a no-obligation cash offer.
Estimated market value
$1,605,900
Get a cash offer in 3 minutes
Find out how much your home could sell for in as little as 3 minutes with a no-obligation cash offer.
Estimated market value
$1,605,900
- Tennessee
- Williamson County
- Franklin
- 37064
- West Harpeth
- 1000 Cheltenham Ave
Nearby cities
Nearby neighborhoods
Nearby zip codes
Other Franklin Topics
