Set on a spacious corner lot just shy of half an acre, this charming Phoenixville home offers the perfect blend of character, functionality, and location. Tucked away on a quiet street yet conveniently close to shopping, major routes, and vibrant downtown Phoenixville, you’ll enjoy both privacy and accessibility. A welcoming enclosed front porch sets the tone, leading into a bright and open living and dining area featuring beautiful hardwood floors and rich original woodwork that showcases the home’s timeless appeal. The generously sized kitchen provides ample cabinetry and workspace, ideal for everyday living and entertaining. The main level also includes a versatile bonus room—perfect as a potential fourth bedroom, home office, or creative space—along with a convenient powder room. Upstairs, you’ll find three well-proportioned bedrooms, all with hardwood flooring, offering warmth and continuity throughout. Additional highlights include a full basement with laundry and abundant storage, a detached two car garage, and outdoor features that truly set this property apart—including an enclosed chicken coop and a shed for extra storage or hobbies. With its unique charm, flexible layout, and desirable location, this property presents a wonderful opportunity to enjoy space, character, and convenience all in one.
Sold for $506,000
$506,000
1000 Cherry St, Phoenixville, PA 19460
3beds
1,852sqft
Single Family Residence
Built in 1921
0.46 Acres Lot
$507,800 Zestimate®
$273/sqft
$2,745 Estimated rent
Home value
$507,800
$482,000 - $533,000
$2,745/mo
Zestimate® history
Owner options
List your home for rent
$2,745/mo
Rent Zestimate®
Find your next renter with Zillow Rental Manager. Plus, with online applications, you can quickly screen prospective tenants – for free.
$2,745/mo
Rent Zestimate®
Refinance and save
$3,266/mo
Est. payment
Refinancing to a lower rate could help reduce your monthly payments and save thousands over the life of the loan.
$3,266/mo
Est. payment
Explore your selling options
Work with a Zillow partner agent
Leverage their expertise and Zillow's premium Showcase listings to get your home seen by more buyers.
Get startedList with your own agent
Get your home in front of millions of buyers by listing it on Zillow.
Learn how to do itSell it yourself
Take full control of how buyers see your home on Zillow by listing For Sale by Owner (FSBO).
List your homeWhat's special
Zillow last checked:
Listing updated:
Listed by:
Tisha Fitzgerald 610-587-8184,
BHHS Homesale Realty- Reading Berks
Bought with:
John Cullen, AB067169
Coldwell Banker Realty
Source: Bright MLS,MLS#: PACT2123680
Facts & features
Interior
Bedrooms & bathrooms
- Bedrooms: 3
- Bathrooms: 2
- Full bathrooms: 1
- 1/2 bathrooms: 1
- Main level bathrooms: 1
Rooms
- Room types: Living Room, Dining Room, Bedroom 2, Bedroom 3, Kitchen, Bedroom 1, Full Bath, Half Bath
Bedroom 1
- Level: Upper
Bedroom 2
- Level: Upper
Bedroom 3
- Level: Upper
Dining room
- Level: Main
Other
- Level: Upper
Half bath
- Level: Main
Kitchen
- Level: Main
Living room
- Level: Main
Heating
- Radiator, Oil
Cooling
- Central Air, Ceiling Fan(s), Electric
Appliances
- Included: Built-In Range, Dishwasher, Dryer, Oven/Range - Electric, Washer, Water Heater
- Laundry: In Basement
Features
- Bathroom - Tub Shower, Ceiling Fan(s), Combination Dining/Living, Dining Area, Pantry
- Flooring: Carpet, Hardwood, Vinyl, Wood
- Basement: Unfinished,Walk-Out Access
- Has fireplace: No
Interior area
- Total structure area: 1,852
- Total interior livable area: 1,852 sqft
- Finished area above ground: 1,852
- Finished area below ground: 0
Property
Parking
- Total spaces: 2
- Parking features: Garage Faces Side, Oversized, Detached, Driveway
- Garage spaces: 2
- Has uncovered spaces: Yes
Accessibility
- Accessibility features: Other
Features
- Levels: Two
- Stories: 2
- Patio & porch: Enclosed, Porch
- Exterior features: Sidewalks
- Pool features: None
Lot
- Size: 0.46 Acres
- Features: Corner Lot
Details
- Additional structures: Above Grade, Below Grade, Outbuilding
- Parcel number: 1512 0331
- Zoning: RESIDENTIAL
- Special conditions: Standard
Construction
Type & style
- Home type: SingleFamily
- Property subtype: Single Family Residence
Materials
- Brick
- Foundation: Other
- Roof: Shingle
Condition
- New construction: No
- Year built: 1921
Utilities & green energy
- Electric: 200+ Amp Service
- Sewer: Public Sewer
- Water: Public
Community & HOA
Community
- Subdivision: None Available
HOA
- Has HOA: No
Location
- Region: Phoenixville
- Municipality: PHOENIXVILLE BORO
Financial & listing details
- Price per square foot: $273/sqft
- Tax assessed value: $150,150
- Annual tax amount: $7,344
- Date on market: 4/27/2026
- Listing agreement: Exclusive Right To Sell
- Listing terms: Cash,Conventional
- Inclusions: Washer, Dryer, Shelving In Basement
- Ownership: Fee Simple
Price history
| Date | Event | Price |
|---|---|---|
| 5/26/2026 | Sold | $506,000+19.1%$273/sqft |
Source:  Bright MLS #PACT2123680 Report a problem Bright MLS #PACT2123680 Report a problem | ||
| 4/30/2026 | Pending sale | $425,000$229/sqft |
Source: Bright MLS #PACT2123680 Report a problem | ||
| 4/30/2026 | Listing removed | $425,000$229/sqft |
Source:  Berkshire Hathaway HomeServices Homesale Realty #PACT2123680 Report a problem Berkshire Hathaway HomeServices Homesale Realty #PACT2123680 Report a problem | ||
| 4/27/2026 | Listed for sale | $425,000+157.6%$229/sqft |
Source: Bright MLS #PACT2123680 Report a problem | ||
| 6/13/1994 | Sold | $165,000$89/sqft |
Source: Public Record Report a problem | ||
Public tax history
| Year | Property taxes | Tax assessment |
|---|---|---|
| 2025 | $7,129 +1.6% | $150,150 |
| 2024 | $7,015 +3.2% | $150,150 |
| 2023 | $6,797 +1.7% | $150,150 |
| 2022 | $6,685 +1% | $150,150 |
| 2021 | $6,617 +201.5% | $150,150 |
| 2020 | $2,195 -64.2% | $150,150 |
| 2019 | $6,126 +2.8% | $150,150 |
| 2018 | $5,956 +9900.5% | $150,150 |
| 2017 | $60 -90% | $150,150 |
| 2016 | $595 | $150,150 |
| 2015 | $595 | $150,150 |
| 2014 | $595 | $150,150 |
| 2013 | -- | $150,150 |
| 2012 | -- | $150,150 |
| 2011 | -- | $150,150 |
| 2010 | -- | $150,150 |
| 2009 | -- | $150,150 |
| 2008 | -- | $150,150 |
| 2007 | -- | $150,150 |
| 2006 | -- | $150,150 |
| 2005 | -- | $150,150 |
| 2004 | -- | $150,150 |
| 2003 | -- | $150,150 |
| 2000 | -- | $150,150 |
Find assessor info on the county website
Neighborhood: 19460
Nearby homes
- $578,6003 bd1 ba1.3k sqft1004 Cherry St, Phoenixville, PA 19460Off Market
- $424,0003 bd1 ba1.9k sqft980 Cherry St, Phoenixville, PA 19460Off Market
- $505,5003 bd2 ba1.4k sqft551 Columbia Ave, Phoenixville, PA 19460Off Market
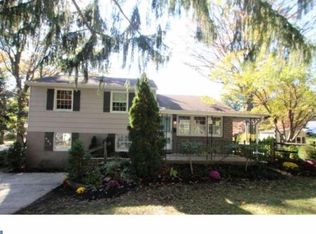
- $421,1003 bd1 ba1.4k sqft1221 Madison Ave, Phoenixville, PA 19460Off Market
- $452,1003 bd1 ba1.2k sqft1008 Cherry St, Phoenixville, PA 19460Off Market
- $411,3003 bd1 ba1.2k sqft1223 Madison Ave, Phoenixville, PA 19460Off Market
- $345,3004 bd1 ba1.2k sqft53 Columbia Ave, Phoenixville, PA 19460Off Market
- $190,0003 bd1 ba950 sqft550 Columbia Ave, Phoenixville, PA 19460Sold
Nearby schools
GreatSchools rating
- NAPhoenixville Early Learning CenterGrades: K-1Distance: 0.6 mi
- 6/10Phoenixville Area Middle SchoolGrades: 6-8Distance: 0.7 mi
- 8/10Phoenixville Area High SchoolGrades: 9-12Distance: 0.7 mi
Schools provided by the listing agent
- District: Phoenixville Area
Source: Bright MLS. This data may not be complete. We recommend contacting the local school district to confirm school assignments for this home.
Get a cash offer in 3 minutes
Find out how much your home could sell for in as little as 3 minutes with a no-obligation cash offer.
Estimated market value
$507,800
Get a cash offer in 3 minutes
Find out how much your home could sell for in as little as 3 minutes with a no-obligation cash offer.
Estimated market value
$507,800
- Pennsylvania
- Chester County
- Phoenixville
- 19460
- 1000 Cherry St
Nearby cities
Nearby neighborhoods
Nearby zip codes
Other Phoenixville Topics
