GREAT OPPORTUNITY! Custom-Built Home – with room to Grow! This beautifully updated custom-built residence offers nearly 4,000 sq. ft. of living space with large, light-filled rooms designed for both comfort and entertaining. Featuring five bedrooms and 2.5 baths, the home has been freshly painted and updated with new carpet. Another game changer is not just the space this home offers but a new kitchen with white cabinets granite, and appliances, new re-freshen bathrooms vanities, Luxury vinyl flooring and much more. The open-air floor plan includes a welcoming family room, breakfast area, and kitchen, along with formal living room and dining rooms for more traditional gatherings. A two-car garage and ample driveway parking add convenience, while the corner lot provides plenty of space for a pool, play area, or expanded outdoor living. The third floor is a true standout—perfect for a movie theater, game room, or bonus living space, with generous storage options as well. Located just a short walk to the waterfront, the community features a boat launch, pavilion, playground, and bayfront recreational area. Move-in ready with versatile living spaces and a thoughtful layout, this home at 1000 Chesapeake Drive is ready for your personal touch.
Sold for $714,280
$714,280
1000 Chesapeake Dr, Stevensville, MD 21666
5beds
3,864sqft
Single Family Residence
Built in 2003
0.51 Acres Lot
$721,500 Zestimate®
$185/sqft
$4,189 Estimated rent
Home value
$721,500
$584,000 - $887,000
$4,189/mo
Zestimate® history
Owner options
List your home for rent
$4,189/mo
Rent Zestimate®
Find your next renter with Zillow Rental Manager. Plus, with online applications, you can quickly screen prospective tenants – for free.
$4,189/mo
Rent Zestimate®
Refinance and save
$4,485/mo
Est. payment
Refinancing to a lower rate could help reduce your monthly payments and save thousands over the life of the loan.
$4,485/mo
Est. payment
Explore your selling options
Work with a Zillow partner agent
Leverage their expertise and Zillow's premium Showcase listings to get your home seen by more buyers.
Get startedList with your own agent
Get your home in front of millions of buyers by listing it on Zillow.
Learn how to do itSell it yourself
Take full control of how buyers see your home on Zillow by listing For Sale by Owner (FSBO).
List your homeWhat's special
Thoughtful layoutTwo-car garageWelcoming family roomLarge light-filled roomsAmple driveway parkingBreakfast areaNew carpet
Zillow last checked:
Listing updated:
Listed by:
Dee Dee McCracken 410-739-7571,
Coldwell Banker Realty
Bought with:
Mary Jameson, 5002109
Long & Foster Real Estate, Inc.
Source: Bright MLS,MLS#: MDQA2014742
Facts & features
Interior
Bedrooms & bathrooms
- Bedrooms: 5
- Bathrooms: 3
- Full bathrooms: 2
- 1/2 bathrooms: 1
- Main level bathrooms: 1
Rooms
- Room types: Living Room, Dining Room, Primary Bedroom, Bedroom 2, Bedroom 3, Bedroom 4, Bedroom 5, Kitchen, Family Room, Foyer, Breakfast Room, Laundry, Bathroom 2, Bonus Room, Primary Bathroom, Half Bath
Primary bedroom
- Features: Attached Bathroom, Flooring - Carpet
- Level: Upper
Bedroom 2
- Features: Flooring - Carpet
- Level: Upper
Bedroom 3
- Features: Flooring - Carpet
- Level: Upper
Bedroom 3
- Features: Flooring - Carpet
- Level: Upper
Bedroom 4
- Features: Flooring - Carpet
- Level: Upper
Bedroom 5
- Features: Flooring - Carpet
- Level: Upper
Primary bathroom
- Features: Flooring - Ceramic Tile
- Level: Upper
Bathroom 2
- Features: Flooring - Ceramic Tile
- Level: Upper
Bonus room
- Features: Flooring - Carpet
- Level: Upper
Breakfast room
- Features: Flooring - Laminate Plank
- Level: Main
Dining room
- Features: Flooring - HardWood
- Level: Main
Family room
- Features: Fireplace - Wood Burning, Flooring - Laminate Plank
- Level: Main
Foyer
- Features: Flooring - HardWood
- Level: Main
Half bath
- Features: Flooring - HardWood
- Level: Main
Kitchen
- Features: Flooring - Laminate Plank
- Level: Main
Laundry
- Features: Flooring - Luxury Vinyl Tile
- Level: Upper
Living room
- Features: Flooring - Carpet
- Level: Main
Heating
- Central, Heat Pump, Electric
Cooling
- Ceiling Fan(s), Central Air, Heat Pump, Electric
Appliances
- Included: Exhaust Fan, Ice Maker, Refrigerator, Cooktop, Water Heater, Electric Water Heater
- Laundry: Laundry Room
Features
- Attic, Breakfast Area, Butlers Pantry, Kitchen Island, Dining Area
- Has basement: No
- Number of fireplaces: 1
Interior area
- Total structure area: 3,864
- Total interior livable area: 3,864 sqft
- Finished area above ground: 3,864
Property
Parking
- Total spaces: 8
- Parking features: Garage Faces Side, Concrete, Off Street, Driveway, Attached
- Attached garage spaces: 2
- Uncovered spaces: 6
Accessibility
- Accessibility features: 2+ Access Exits
Features
- Levels: Three
- Stories: 3
- Pool features: None
- Waterfront features: Private Access, Bay
Lot
- Size: 0.51 Acres
- Features: Corner Lot
Details
- Additional structures: Above Grade
- Parcel number: 000000000
- Zoning: RESIDENTIAL
- Special conditions: Standard
Construction
Type & style
- Home type: SingleFamily
- Property subtype: Single Family Residence
Materials
- Vinyl Siding
- Foundation: Crawl Space, Block
- Roof: Architectural Shingle
Condition
- New construction: No
- Year built: 2003
- Major remodel year: 2025
Utilities & green energy
- Sewer: Public Sewer
- Water: Public
Community & HOA
Community
- Subdivision: Bay City
HOA
- Has HOA: Yes
- HOA fee: $150 annually
Location
- Region: Stevensville
Financial & listing details
- Price per square foot: $185/sqft
- Tax assessed value: $631,233
- Annual tax amount: $8,528
- Date on market: 9/5/2025
- Listing agreement: Exclusive Right To Sell
- Inclusions: Parking Included In Listprice, parking Included In Saleprice
- Ownership: Fee Simple
Price history
| Date | Event | Price |
|---|---|---|
| 5/27/2026 | Sold | $714,280-3.3%$185/sqft |
Source:  Bright MLS #MDQA2014742 Report a problem Bright MLS #MDQA2014742 Report a problem | ||
| 5/18/2026 | Pending sale | $739,000$191/sqft |
Source: Bright MLS #MDQA2014742 Report a problem | ||
| 4/3/2026 | Contingent | $739,000$191/sqft |
Source: Bright MLS #MDQA2014742 Report a problem | ||
| 1/14/2026 | Listed for sale | $739,000-1.5%$191/sqft |
Source: Bright MLS #MDQA2014742 Report a problem | ||
| 12/23/2025 | Listing removed | $750,000$194/sqft |
Source: Bright MLS #MDQA2014742 Report a problem | ||
| 10/10/2025 | Price change | $750,000-3.2%$194/sqft |
Source: Bright MLS #MDQA2014742 Report a problem | ||
| 9/5/2025 | Listed for sale | $775,000+55%$201/sqft |
Source: Bright MLS #MDQA2014742 Report a problem | ||
| 8/8/2025 | Sold | $500,000-35.5%$129/sqft |
Source: Public Record Report a problem | ||
| 8/5/2025 | Listed for sale | $775,000+76.1%$201/sqft |
Source: Bright MLS #MDQA2014384 Report a problem | ||
| 4/26/2013 | Sold | $440,000+1.1%$114/sqft |
Source: Public Record Report a problem | ||
| 2/23/2013 | Price change | $435,000-3.3%$113/sqft |
Source: Coldwell Banker Residential Brokerage - Annapolis Plaza #QA7874881 Report a problem | ||
| 9/16/2012 | Price change | $450,000-5.3%$116/sqft |
Source: Coldwell Banker Residential Brokerage - Annapolis Plaza #QA7874881 Report a problem | ||
| 7/13/2012 | Price change | $475,000-4.8%$123/sqft |
Source: Coldwell Banker Residential Brokerage - Annapolis Plaza #QA7874881 Report a problem | ||
| 6/29/2012 | Listed for sale | $499,000-5%$129/sqft |
Source: Coldwell Banker Residential Brokerage - Annapolis Plaza #QA7874881 Report a problem | ||
| 3/29/2012 | Listing removed | $525,000$136/sqft |
Source: Long & Foster Real Estate #QA7764656 Report a problem | ||
| 2/1/2012 | Listed for sale | $525,000+18.8%$136/sqft |
Source: Long & Foster Real Estate #QA7764656 Report a problem | ||
| 1/9/2004 | Sold | $442,100+375.4%$114/sqft |
Source: Public Record Report a problem | ||
| 8/31/2001 | Sold | $93,000$24/sqft |
Source: Public Record Report a problem | ||
Public tax history
| Year | Property taxes | Tax assessment |
|---|---|---|
| 2025 | $5,946 +10.5% | $631,233 +10.5% |
| 2024 | $5,383 +11.7% | $571,467 +11.7% |
| 2023 | $4,820 +1.3% | $511,700 |
| 2022 | $4,759 -0.5% | $511,700 +2.6% |
| 2021 | $4,782 +1.3% | $498,633 +1.3% |
| 2020 | $4,720 +4.1% | $492,100 |
| 2019 | $4,532 +4.3% | $492,100 +8.6% |
| 2018 | $4,344 +3% | $452,967 +4.5% |
| 2017 | $4,216 +61.8% | $433,400 |
| 2016 | $2,605 | $433,400 |
| 2015 | $2,605 | $433,400 -6% |
| 2014 | $2,605 | $460,900 |
| 2013 | -- | $460,900 |
| 2012 | -- | $460,900 -15.9% |
| 2011 | -- | $547,920 +1.1% |
| 2010 | -- | $542,180 +1.1% |
| 2009 | -- | $536,440 +1.1% |
| 2008 | -- | $530,700 +5.5% |
| 2007 | -- | $503,232 +5.8% |
| 2006 | -- | $475,766 +6.1% |
| 2005 | -- | $448,300 +7.7% |
| 2004 | -- | $416,252 +663.1% |
| 2003 | -- | $54,546 +13.9% |
| 2002 | -- | $47,880 +12.4% |
| 2001 | -- | $42,580 |
Find assessor info on the county website
Neighborhood: 21666
Nearby homes
- $486,3003 bd2 ba1.6k sqft912 Buckingham Dr, Stevensville, MD 21666Off Market
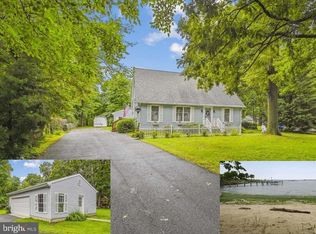
- $390,000-- bd2 ba1.4k sqft1002 Chesapeake Dr, Stevensville, MD 21666Sold
- $517,3003 bd1 ba2k sqft1001 Chesapeake Dr, Stevensville, MD 21666Off Market
- $479,7003 bd2 ba1.6k sqft910 Buckingham Dr, Stevensville, MD 21666Off Market
- $491,400-- bd2 ba1.5k sqft911 Buckingham Dr, Stevensville, MD 21666Off Market
- $429,4003 bd2 ba1.4k sqft1003 Worcester Dr, Stevensville, MD 21666Off Market
- $540,200-- bd3 ba2.7k sqft1005 Chesapeake Dr, Stevensville, MD 21666Off Market
- $407,4003 bd2 ba1.4k sqft1001 Worcester Dr, Stevensville, MD 21666Off Market
Nearby schools
GreatSchools rating
- 9/10Matapeake Elementary SchoolGrades: PK-5Distance: 0.6 mi
- 7/10Matapeake Middle SchoolGrades: 6-8Distance: 0.6 mi
- 5/10Kent Island High SchoolGrades: 9-12Distance: 2.8 mi
Schools provided by the listing agent
- Elementary: Matapeake
- Middle: Matapeake
- High: Kent Island
- District: Queen Anne's County Public Schools
Source: Bright MLS. This data may not be complete. We recommend contacting the local school district to confirm school assignments for this home.
Get a cash offer in 3 minutes
Find out how much your home could sell for in as little as 3 minutes with a no-obligation cash offer.
Estimated market value
$721,500
Get a cash offer in 3 minutes
Find out how much your home could sell for in as little as 3 minutes with a no-obligation cash offer.
Estimated market value
$721,500
- Maryland
- Queen Annes County
- Stevensville
- 21666
- 1000 Chesapeake Dr
Nearby cities
Nearby neighborhoods
Nearby zip codes
Other Stevensville Topics
