$5000 towards closing costs. This meticulously maintained, move-in-ready home is located on a large corner lot in the highly sought-after Prosper ISD. Boasting excellent curb appeal, the property features an open floor plan with a covered porch and a 400-square-foot covered flagstone patio complete with a cozy firepit, perfect for entertaining. Inside, the family room offers beautiful plank tile flooring that flows throughout the home, creating a warm and inviting atmosphere enhanced by abundant natural light. The island kitchen is a chef's dream with stainless steel appliances, including a microwave, dishwasher, electric range, and side-by-side refrigerator, plus ample cabinet space for storage. Adjacent to the kitchen, the utility room offers space for a full-sized washer and dryer, along with shelving for pantry items. The spacious dining area seamlessly flows into the kitchen and living room, with easy access to the patio through a sliding glass door equipped with adjustable blinds. The home features nice secondary bedrooms, each with ceiling fans and generous closet space. The primary bedroom is a retreat, complete with an ensuite bathroom featuring double sinks, a separate shower, a garden tub, and extra storage shelves. This home is conveniently located near shopping, dining, and schools, making it an ideal choice for families.
Sold
Price Unknown
1000 Chesterfield Dr, McKinney, TX 75071
3beds
1,495sqft
Single Family Residence
Built in 2003
10,018 Square Feet Lot
$-- Zestimate®
$--/sqft
$2,209 Estimated rent
Home value
Not available
Estimated sales range
Not available
$2,209/mo
Zestimate® history
Owner options
List your home for rent
$2,209/mo
Rent Zestimate®
Find your next renter with Zillow Rental Manager. Plus, with online applications, you can quickly screen prospective tenants – for free.
$2,209/mo
Rent Zestimate®
Refinance and save
$254/mo
Est. payment
Refinancing to a lower rate could help reduce your monthly payments and save thousands over the life of the loan.
$254/mo
Est. payment
Explore your selling options
Work with a Zillow partner agent
Leverage their expertise and Zillow's premium Showcase listings to get your home seen by more buyers.
Get startedList with your own agent
Get your home in front of millions of buyers by listing it on Zillow.
Learn how to do itSell it yourself
Take full control of how buyers see your home on Zillow by listing For Sale by Owner (FSBO).
List your homeWhat's special
Open floor planCovered flagstone patioAbundant natural lightStainless steel appliancesCeiling fansCozy firepitPlank tile flooring
Zillow last checked:
Listing updated:
Listed by:
Debrah King 0352445 972-771-8163,
Ebby Halliday, REALTORS 972-771-8163
Bought with:
KellyMarie Davis
Coldwell Banker Apex, REALTORS
Source: NTREIS,MLS#: 20802410
Facts & features
Interior
Bedrooms & bathrooms
- Bedrooms: 3
- Bathrooms: 2
- Full bathrooms: 2
Primary bedroom
- Features: Ceiling Fan(s), Dual Sinks, En Suite Bathroom, Garden Tub/Roman Tub, Separate Shower, Walk-In Closet(s)
- Level: First
- Dimensions: 14 x 12
Bedroom
- Features: Ceiling Fan(s)
- Level: First
- Dimensions: 11 x 10
Bedroom
- Features: Ceiling Fan(s)
- Level: First
- Dimensions: 14 x 12
Primary bathroom
- Features: Built-in Features, Dual Sinks, En Suite Bathroom, Garden Tub/Roman Tub, Separate Shower
- Level: First
- Dimensions: 11 x 8
Dining room
- Level: First
- Dimensions: 8 x 12
Other
- Features: Built-in Features, Garden Tub/Roman Tub
- Level: First
- Dimensions: 7 x 8
Kitchen
- Features: Breakfast Bar, Built-in Features, Kitchen Island
- Level: First
- Dimensions: 9 x 10
Living room
- Features: Ceiling Fan(s)
- Level: First
- Dimensions: 15 x 18
Utility room
- Features: Utility Room
- Level: First
- Dimensions: 5 x 6
Heating
- Central, Natural Gas
Cooling
- Central Air, Electric
Appliances
- Included: Dishwasher, Electric Range, Disposal, Gas Water Heater, Microwave, Refrigerator, Vented Exhaust Fan
- Laundry: Washer Hookup, Laundry in Utility Room, In Kitchen
Features
- Decorative/Designer Lighting Fixtures, High Speed Internet, Kitchen Island, Cable TV, Walk-In Closet(s), Wired for Sound
- Flooring: Ceramic Tile, Tile
- Windows: Window Coverings
- Has basement: No
- Has fireplace: No
Interior area
- Total interior livable area: 1,495 sqft
Property
Parking
- Total spaces: 2
- Parking features: Concrete, Door-Single, Garage Faces Front, Garage, Garage Door Opener
- Attached garage spaces: 2
Features
- Levels: One
- Stories: 1
- Patio & porch: Covered
- Exterior features: Fire Pit, Lighting
- Pool features: None
- Fencing: Back Yard,Fenced,Full,Wood
Lot
- Size: 10,018 Square Feet
- Features: Back Yard, Corner Lot, Lawn, Landscaped, Subdivision, Few Trees
Details
- Parcel number: R499200Y00101
Construction
Type & style
- Home type: SingleFamily
- Architectural style: Traditional,Detached
- Property subtype: Single Family Residence
Materials
- Brick
- Foundation: Slab
- Roof: Composition
Condition
- Year built: 2003
Utilities & green energy
- Sewer: Public Sewer
- Water: Public
- Utilities for property: Sewer Available, Separate Meters, Water Available, Cable Available
Community & HOA
Community
- Features: Curbs
- Security: Carbon Monoxide Detector(s), Smoke Detector(s)
- Subdivision: Virginia Hills Add Ph Five
HOA
- Has HOA: Yes
- Services included: Association Management
- HOA fee: $254 annually
- HOA name: Proper HOA Management
- HOA phone: 214-378-1112
Location
- Region: Mckinney
Financial & listing details
- Tax assessed value: $358,936
- Annual tax amount: $5,907
- Date on market: 12/28/2024
- Cumulative days on market: 207 days
- Listing terms: Cash,Conventional,FHA,VA Loan
Price history
| Date | Event | Price |
|---|---|---|
| 9/15/2025 | Sold | -- |
Source: NTREIS #20802410 Report a problem | ||
| 8/20/2025 | Pending sale | $356,104$238/sqft |
Source: NTREIS #20802410 Report a problem | ||
| 8/10/2025 | Contingent | $356,104$238/sqft |
Source: NTREIS #20802410 Report a problem | ||
| 7/11/2025 | Price change | $356,104-2.7%$238/sqft |
Source: NTREIS #20802410 Report a problem | ||
| 7/2/2025 | Price change | $366,104-0.8%$245/sqft |
Source: NTREIS #20802410 Report a problem | ||
| 6/8/2025 | Price change | $369,104-2.6%$247/sqft |
Source: NTREIS #20802410 Report a problem | ||
| 5/20/2025 | Listed for sale | $379,104$254/sqft |
Source: NTREIS #20802410 Report a problem | ||
| 5/12/2025 | Pending sale | $379,104$254/sqft |
Source: NTREIS #20802410 Report a problem | ||
| 5/4/2025 | Contingent | $379,104$254/sqft |
Source: NTREIS #20802410 Report a problem | ||
| 3/25/2025 | Price change | $379,104-2.1%$254/sqft |
Source: NTREIS #20802410 Report a problem | ||
| 2/17/2025 | Price change | $387,104-1.3%$259/sqft |
Source: NTREIS #20802410 Report a problem | ||
| 1/23/2025 | Price change | $392,104-1.3%$262/sqft |
Source: NTREIS #20802410 Report a problem | ||
| 12/28/2024 | Listed for sale | $397,104$266/sqft |
Source: NTREIS #20802410 Report a problem | ||
| 9/12/2006 | Sold | -- |
Source: Public Record Report a problem | ||
Public tax history
| Year | Property taxes | Tax assessment |
|---|---|---|
| 2025 | $4,880 -4.4% | $358,936 +5.8% |
| 2024 | $5,106 +11.9% | $339,220 +10% |
| 2023 | $4,564 -15.1% | $308,382 +10% |
| 2022 | $5,376 +2.7% | $280,347 +10% |
| 2021 | $5,235 +4.1% | $254,861 +5.9% |
| 2020 | $5,028 +3.3% | $240,591 +6.6% |
| 2019 | $4,865 +5.8% | $225,721 +10% |
| 2018 | $4,599 +19.2% | $205,201 -5.4% |
| 2017 | $3,857 | $216,954 +9.3% |
| 2016 | $3,857 +20.1% | $198,570 +26.4% |
| 2015 | $3,211 | $157,046 +15% |
| 2014 | $3,211 | $136,527 +11% |
| 2013 | -- | $123,028 +6.6% |
| 2012 | -- | $115,443 -4.1% |
| 2011 | -- | $120,349 -3.9% |
| 2010 | -- | $125,276 0% |
| 2009 | -- | $125,304 -11.4% |
| 2008 | -- | $141,381 +2.5% |
| 2007 | -- | $137,974 +3.9% |
| 2006 | -- | $132,784 +3.9% |
| 2005 | -- | $127,800 +45.3% |
| 2004 | -- | $87,939 +182% |
| 2003 | -- | $31,185 +38.3% |
| 2002 | -- | $22,542 |
Find assessor info on the county website
Neighborhood: Virginia Hills
Nearby homes
- $454,6004 bd3 ba2.5k sqft1004 Chesterfield Dr, McKinney, TX 75071Off Market

- $381,5003 bd3 ba2.2k sqft1008 Chesterfield Dr, McKinney, TX 75071Off Market
- $444,6004 bd2 ba3.2k sqft913 Essex Dr, McKinney, TX 75071Off Market

- $402,7003 bd3 ba2.2k sqft9000 Bristol Dr, McKinney, TX 75071Off Market
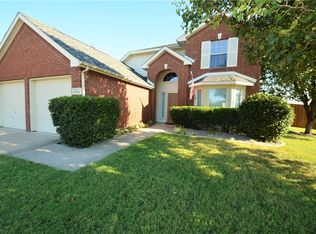
- $333,0003 bd2 ba1.4k sqft1012 Chesterfield Dr, McKinney, TX 75071Off Market
- $363,4004 bd2 ba1.7k sqft9001 Boone Dr, McKinney, TX 75071Off Market
- $428,3003 bd2 ba2.8k sqft909 Essex Dr, McKinney, TX 75071Off Market
- $380,0003 bd2 ba1.9k sqft9004 Bristol Dr, McKinney, TX 75071Off Market
Nearby schools
GreatSchools rating
- 8/10Jack and June Furr Elementary SchoolGrades: PK-5Distance: 1.5 mi
- 9/10Bill Hays MiddleGrades: 6-8Distance: 3.3 mi
- 8/10Rock Hill High SchoolGrades: 9-12Distance: 2.1 mi
Schools provided by the listing agent
- Elementary: Jack and June Furr
- Middle: Bill Hays
- High: Rock Hill
- District: Prosper ISD
Source: NTREIS. This data may not be complete. We recommend contacting the local school district to confirm school assignments for this home.
- Texas
- Collin County
- McKinney
- 75071
- Virginia Hills
- 1000 Chesterfield Dr
Nearby cities
Nearby neighborhoods
Nearby zip codes
Other McKinney Topics
