Meticulously maintained, move-in-ready home in highly sought-after Huntington Trails neighborhood of Safety Harbor and thoughtfully updated 3-bedroom, 2-bathroom split floor plan home, a 2-car garage, + a tranquil private backyard w/serene pond views, the perfect retreat for comfortable living + entertaining. The home's charm is undeniable. A brick-paved driveway + walkway leads to a covered entry w/ double beveled glass French doors. Inside, neutral tones + wood-look porcelain tile flooring flow seamlessly throughout, complemented by fresh paint, new baseboards, + updated fixtures. Every detail has been carefully considered, from $30,000 in hurricane-impact windows, exterior doors, + garage doors to the smart home features + electric car outlet. The open-concept kitchen + family room boast high-end stainless steel appliances, including a Liebherr French door refrigerator, a Dacor built-in oven, a Wolf glass cooktop with an elegant exhaust hood, + a Brew Express plumbed-in coffee maker. Solid wood, soft-close cabinets + drawers, granite countertops, + a stylish tile backsplash combine both function + design. A solid wood island w/granite countertop, additional storage, + seating, highlighted by a multi-globe chandelier—a walk-in pantry w/ etched glass door + a built-in beverage cooler. Just off the kitchen is a cozy breakfast nook with a three-bulb pendant light + picture window. The family room is inviting, with a vaulted ceiling, wood-burning fireplace, + built-in shelving. Hurricane-impact sliding glass doors open to the screened-in lanai, creating a seamless indoor-outdoor flow. The lanai features brick pavers + ample space for dining, lounging, + grilling, ideal for enjoying Florida’s year-round sunshine. The well-manicured backyard is a private oasis with tropical palms, mature landscaping, + a side yard w/an open-air patio. The spacious primary suite offers a vaulted ceiling, dual walk-in closets, + French doors leading to the lanai. Its ensuite bath is luxurious, with a dual-sink solid wood vanity, stone countertops, a garden tub, + a separate walk-in shower. An arched window w/ shutters adds a touch of elegance. Two additional bedrooms feature wood-look porcelain tile floors + dual built-in closets w/shutter doors. One is currently used as a den, while the other serves as a home office. A shared hall bath offers a mirrored vanity w/storage, a stone countertop, + a tub with a shower. The pond at the back of the lot is designed to capture + gradually release rainwater, providing a natural aesthetic with/ native plantings around the perimeter. The spacious laundry room features a porcelain farm sink, cabinetry for storage, + washer/dryer hookups. High ceilings and wood-look porcelain tile add to the functional yet refined design. Situated close to downtown Safety Harbor, Northwood Plaza, Countryside, and an array of dining, shopping, parks, and medical facilities, Pickle Ball at Marshall Park. Safety Harbor Community has a multitude of family + senior activities. This home gives you unmatched convenience w/easy access to Courtney Campbell Causeway + Bayside Bridge, ensuring that Tampa Bay’s best attractions + two international airports are within reach. This home is more than just a place to live—it's a lifestyle.
Sold for $755,000
$755,000
1000 CHILLUM COURT, SAFETY HARBOR, FL 34695
3beds
2,250sqft
Single Family Residence
Built in 1989
0.27 Acres Lot
$731,000 Zestimate®
$336/sqft
$3,153 Estimated rent
Home value
$731,000
$658,000 - $811,000
$3,153/mo
Zestimate® history
Owner options
List your home for rent
$3,153/mo
Rent Zestimate®
Find your next renter with Zillow Rental Manager. Plus, with online applications, you can quickly screen prospective tenants – for free.
$3,153/mo
Rent Zestimate®
Refinance and save
$5,237/mo
Est. payment
Refinancing to a lower rate could help reduce your monthly payments and save thousands over the life of the loan.
$5,237/mo
Est. payment
Explore your selling options
Work with a Zillow partner agent
Leverage their expertise and Zillow's premium Showcase listings to get your home seen by more buyers.
Get startedList with your own agent
Get your home in front of millions of buyers by listing it on Zillow.
Learn how to do itSell it yourself
Take full control of how buyers see your home on Zillow by listing For Sale by Owner (FSBO).
List your homeWhat's special
Drainage pondScreened-in lanaiSolid wood islandFresh paintUpdated fixturesNative plantingsSpacious laundry room
Zillow last checked:
Listing updated:
Listed by:
Jodi Avery 727-238-9660,
KELLER WILLIAMS REALTY- PALM H 727-772-0772
Bought with:
Leslie Harris, 3415622
CHARLES RUTENBERG REALTY INC
Source: Stellar MLS,MLS#: TB8333779 Originating MLS: Suncoast Tampa
Originating MLS: Suncoast Tampa
Facts & features
Interior
Bedrooms & bathrooms
- Bedrooms: 3
- Bathrooms: 2
- Full bathrooms: 2
Primary bedroom
- Features: Ceiling Fan(s), En Suite Bathroom, Dual Closets
- Level: First
Bedroom 2
- Features: Dual Closets
- Level: First
- Area: 128.4 Square Feet
- Dimensions: 10.11x12.7
Bedroom 3
- Features: Dual Closets
- Level: First
- Area: 112.22 Square Feet
- Dimensions: 10.11x11.1
Primary bathroom
- Features: Ceiling Fan(s), Dual Sinks, En Suite Bathroom, Exhaust Fan, Garden Bath, Single Vanity, Stone Counters, Tub with Separate Shower Stall, Window/Skylight in Bath
- Level: First
- Area: 202.5 Square Feet
- Dimensions: 12.5x16.2
Bathroom 2
- Features: Exhaust Fan, Granite Counters, Single Vanity, Stone Counters, Tub With Shower, Window/Skylight in Bath
- Level: First
- Area: 57 Square Feet
- Dimensions: 7.5x7.6
Balcony porch lanai
- Features: Ceiling Fan(s)
- Level: First
- Area: 747.93 Square Feet
- Dimensions: 32.1x23.3
Dining room
- Level: First
- Area: 105.84 Square Feet
- Dimensions: 10.8x9.8
Family room
- Features: Built-In Shelving, Ceiling Fan(s)
- Level: First
- Area: 275.12 Square Feet
- Dimensions: 15.2x18.1
Kitchen
- Features: Breakfast Bar, Built-In Shelving, Pantry, Granite Counters, Tall Countertops
- Level: First
- Area: 234.93 Square Feet
- Dimensions: 12.3x19.1
Laundry
- Level: First
- Area: 95.14 Square Feet
- Dimensions: 6.7x14.2
Living room
- Level: First
- Area: 232.05 Square Feet
- Dimensions: 13.11x17.7
Heating
- Central
Cooling
- Central Air
Appliances
- Included: Oven, Cooktop, Dishwasher, Disposal, Electric Water Heater, Range Hood, Refrigerator
- Laundry: Electric Dryer Hookup, Laundry Room, Washer Hookup
Features
- Built-in Features, Ceiling Fan(s), Crown Molding, Eating Space In Kitchen, High Ceilings, Kitchen/Family Room Combo, Living Room/Dining Room Combo, Open Floorplan, Primary Bedroom Main Floor, Smart Home, Solid Surface Counters, Solid Wood Cabinets, Split Bedroom, Stone Counters, Thermostat, Vaulted Ceiling(s), Walk-In Closet(s)
- Flooring: Ceramic Tile, Porcelain Tile
- Doors: French Doors, Sliding Doors
- Windows: Double Pane Windows, Drapes, Storm Window(s), Window Treatments
- Has fireplace: Yes
- Fireplace features: Family Room, Wood Burning
Interior area
- Total structure area: 2,976
- Total interior livable area: 2,250 sqft
Property
Parking
- Total spaces: 2
- Parking features: Driveway, Garage Door Opener, Off Street
- Attached garage spaces: 2
- Has uncovered spaces: Yes
Features
- Levels: One
- Stories: 1
- Patio & porch: Screened
- Exterior features: Irrigation System, Lighting, Private Mailbox, Rain Gutters, Sprinkler Metered
- Fencing: Fenced
- Has view: Yes
- View description: Trees/Woods, Water
- Water view: Water
Lot
- Size: 0.27 Acres
- Dimensions: 74 x 115
- Features: Cul-De-Sac, City Lot, Landscaped, Level, Near Golf Course, Near Marina, Sidewalk
- Residential vegetation: Mature Landscaping, Trees/Landscaped
Details
- Parcel number: 332816417350010210
- Special conditions: None
Construction
Type & style
- Home type: SingleFamily
- Architectural style: Florida
- Property subtype: Single Family Residence
Materials
- Block, Stucco
- Foundation: Concrete Perimeter
- Roof: Shingle
Condition
- Completed
- New construction: No
- Year built: 1989
Utilities & green energy
- Sewer: Public Sewer
- Water: Public
- Utilities for property: Cable Available, Electricity Connected, Phone Available, Public, Sewer Connected, Water Connected
Community & HOA
Community
- Features: Deed Restrictions, Golf Carts OK, Sidewalks
- Security: Smoke Detector(s)
- Pet fee: $0 monthly
- Subdivision: HUNTINGTON TRAILS PH 1
HOA
- Has HOA: Yes
- Services included: Maintenance Grounds, Private Road
- HOA fee: $88 monthly
- HOA name: Ameritech/Jenny Kidd
Location
- Region: Safety Harbor
Financial & listing details
- Price per square foot: $336/sqft
- Tax assessed value: $649,210
- Annual tax amount: $3,842
- Date on market: 1/6/2025
- Cumulative days on market: 180 days
- Listing terms: Cash,Conventional
- Ownership: Fee Simple
- Total actual rent: 0
- Electric utility on property: Yes
- Road surface type: Paved, Asphalt
Price history
| Date | Event | Price |
|---|---|---|
| 6/20/2025 | Sold | $755,000-3.2%$336/sqft |
Source:  Stellar MLS #TB8333779 Report a problem Stellar MLS #TB8333779 Report a problem | ||
| 5/30/2025 | Pending sale | $779,900$347/sqft |
Source: Stellar MLS #TB8333779 Report a problem | ||
| 4/28/2025 | Price change | $779,900-1.9%$347/sqft |
Source: Stellar MLS #TB8333779 Report a problem | ||
| 4/4/2025 | Price change | $795,000-0.6%$353/sqft |
Source: Stellar MLS #TB8333779 Report a problem | ||
| 2/27/2025 | Price change | $800,000-1.2%$356/sqft |
Source: Stellar MLS #TB8333779 Report a problem | ||
| 1/24/2025 | Listed for sale | $810,000$360/sqft |
Source: Stellar MLS #TB8333779 Report a problem | ||
| 1/16/2025 | Pending sale | $810,000$360/sqft |
Source: Stellar MLS #TB8333779 Report a problem | ||
| 1/6/2025 | Listed for sale | $810,000+0.3%$360/sqft |
Source: Stellar MLS #TB8333779 Report a problem | ||
| 12/15/2024 | Listing removed | $807,750$359/sqft |
Source: Stellar MLS #TB8315584 Report a problem | ||
| 11/22/2024 | Price change | $807,750-2.1%$359/sqft |
Source: Stellar MLS #TB8315584 Report a problem | ||
| 10/30/2024 | Listed for sale | $825,000+111.5%$367/sqft |
Source: Stellar MLS #TB8315584 Report a problem | ||
| 6/30/2017 | Sold | $390,000-1.1%$173/sqft |
Source: Public Record Report a problem | ||
| 5/16/2017 | Price change | $394,500-0.8%$175/sqft |
Source: CHARLES RUTENBERG REALTY INC #U7809659 Report a problem | ||
| 3/1/2017 | Listed for sale | $397,500+13.6%$177/sqft |
Source: CHARLES RUTENBERG REALTY INC #U7809659 Report a problem | ||
| 8/22/2012 | Listing removed | $350,000$156/sqft |
Source: RE/MAX REALTEC GROUP INC. #U7542102 Report a problem | ||
| 3/20/2012 | Listed for sale | $350,000+17400%$156/sqft |
Source: RE/MAX REALTEC GROUP INC. #U7542102 Report a problem | ||
| 6/24/2010 | Listing removed | $2,000$1/sqft |
Source: RE/MAX Realtec Group, Inc #7454577 Report a problem | ||
| 6/4/2010 | Listed for sale | $2,000-99.5%$1/sqft |
Source: RE/MAX Realtec Group, Inc #7454577 Report a problem | ||
| 10/2/2009 | Listing removed | $389,000$173/sqft |
Source: Camelot Inc Realtors GMAC #7369276 Report a problem | ||
| 5/16/2009 | Price change | $389,000-2.7%$173/sqft |
Source: Camelot Inc REALTORS GMAC #7397280 Report a problem | ||
| 4/17/2009 | Price change | $399,995+2.8%$178/sqft |
Source: Camelot Inc REALTORS GMAC #7397280 Report a problem | ||
| 4/11/2009 | Price change | $389,000-2.7%$173/sqft |
Source: Camelot Inc REALTORS GMAC #7397280 Report a problem | ||
| 3/1/2009 | Price change | $399,995-5.6%$178/sqft |
Source: Camelot Inc REALTORS GMAC #7397280 Report a problem | ||
| 2/14/2009 | Price change | $423,800+6%$188/sqft |
Source: Camelot Inc REALTORS GMAC #7397280 Report a problem | ||
| 2/7/2009 | Price change | $399,995-5.6%$178/sqft |
Source: Camelot Inc REALTORS GMAC #7397280 Report a problem | ||
| 10/18/2008 | Listed for sale | $423,800+49.8%$188/sqft |
Source: Camelot Inc REALTORS GMAC #7397280 Report a problem | ||
| 5/10/2004 | Sold | $282,900$126/sqft |
Source: Public Record Report a problem | ||
Public tax history
| Year | Property taxes | Tax assessment |
|---|---|---|
| 2024 | $3,842 +1.6% | $267,287 +3% |
| 2023 | $3,781 +2.9% | $259,502 +3% |
| 2022 | $3,674 -1.3% | $251,944 +3% |
| 2021 | $3,723 +0.2% | $244,606 +1.4% |
| 2020 | $3,714 +1.8% | $241,229 +2.3% |
| 2019 | $3,649 | $235,805 +1.9% |
| 2018 | $3,649 +1.4% | $231,408 -2.6% |
| 2017 | $3,599 -3.8% | $237,706 +2.1% |
| 2016 | $3,741 -2.1% | $232,817 +0.7% |
| 2015 | $3,820 +0.5% | $231,199 +0.8% |
| 2014 | $3,801 +2.1% | $229,364 +1.5% |
| 2013 | $3,724 -12.6% | $225,974 +4.4% |
| 2012 | $4,263 | $216,353 +3.5% |
| 2011 | -- | $208,975 +3% |
| 2010 | -- | $202,970 -16% |
| 2009 | -- | $241,587 -21.9% |
| 2008 | $5,694 | $309,200 +10.1% |
| 2007 | -- | $280,935 +5.6% |
| 2005 | -- | $266,100 +7% |
| 2004 | $2,766 +0.5% | $248,600 +21.4% |
| 2003 | $2,753 +2.7% | $204,700 +5.8% |
| 2002 | $2,681 | $193,500 +15.2% |
| 2001 | $2,681 +2.9% | $167,900 +2.8% |
| 2000 | $2,604 | $163,400 |
Find assessor info on the county website
Neighborhood: 34695
Nearby homes
- $825,8003 bd3 ba2.6k sqft1002 Chillum Ct, Safety Harbor, FL 34695Off Market
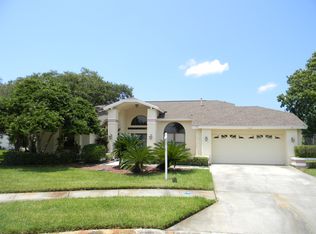
- $841,1004 bd2 ba2.7k sqft1001 Chillum Ct, Safety Harbor, FL 34695Off Market

- $766,8003 bd2 ba2.3k sqft1208 Huntington Ln, Safety Harbor, FL 34695Off Market

- $525,100-- bd-- ba-- sqftChillum Ct, Safety Harbor, FL 34695Off Market
- $510,200-- bd-- ba-- sqftChillum Ct, Safety Harbor, FL 34695Off Market
- $788,6004 bd3 ba2.6k sqft1206 Huntington Ln, Safety Harbor, FL 34695Off Market
- $882,2004 bd3 ba2.6k sqft1210 Huntington Ln, Safety Harbor, FL 34695Off Market
- $806,0004 bd3 ba2.4k sqft1003 Chillum Ct, Safety Harbor, FL 34695Off Market
Nearby schools
GreatSchools rating
- 10/10Safety Harbor Elementary SchoolGrades: PK-5Distance: 0.9 mi
- 6/10Safety Harbor Middle SchoolGrades: 6-8Distance: 0.7 mi
- 5/10Countryside High SchoolGrades: PK,9-12Distance: 1.4 mi
Schools provided by the listing agent
- Elementary: Safety Harbor Elementary-PN
- Middle: Safety Harbor Middle-PN
- High: Countryside High-PN
Source: Stellar MLS. This data may not be complete. We recommend contacting the local school district to confirm school assignments for this home.
Get a cash offer in 3 minutes
Find out how much your home could sell for in as little as 3 minutes with a no-obligation cash offer.
Estimated market value
$731,000
Get a cash offer in 3 minutes
Find out how much your home could sell for in as little as 3 minutes with a no-obligation cash offer.
Estimated market value
$731,000
- Florida
- Pinellas County
- Safety Harbor
- 34695
- 1000 CHILLUM COURT
Nearby cities
Nearby zip codes
Other Safety Harbor Topics
