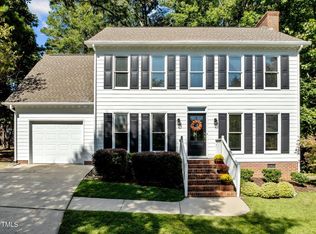
Lovingly and meticulously maintained by its original owner, this home feels like a private escape tucked beneath a canopy of mature hardwoods. Nature surrounds you in every direction, offering rare privacy where neighbors fade from view yet you're just steps from the pool, playground, tennis courts, greenways, and the Eva Perry Library. A peaceful, 45 minute stroll brings you to the heart of Downtown Apex with shopping, dining and entertainment. Assigned to highly sought after Wake County Schools - Apex Elementary, Middle and High School. Inside, the large family room invites connection and comfort, centered around a cozy fireplace and opening effortlessly to your own backyard sanctuary. The sunroom, filled with natural light from skylights above and wall-to-wall operable windows, offers a front row seat to the changing seasons. Sip your morning coffee, watch the birds, unwind after a long day, or create the perfect home office. The possibilities are truly plenteous. The main level flows beautifully, offering a flexible space for an office or formal dining, a welcoming breakfast room, and a kitchen with stainless appliances and abundant cabinet and counter space. Upstairs, the primary suite is a peaceful retreat with a vaulted ceiling, a spacious ensuite bath with a garden tub, sizable walk-in shower, and large walk-in closet. An oversized, sunlit secondary bedroom offers wonderful flexibility as a bonus room, while two additional bedrooms, a double vanity hall bath, and a conveniently located laundry room complete the second floor. A walk-up unfinished third floor invites your imagination - Future living space, studio, playroom, or simply use for ample storage. Outside, an oversized side-entry garage with overhead storage shelves, an expansive driveway with a parking pad large enough for a boat or RV (both are pre-approved by HOA), and a quiet cul-de-sac setting - all add to the functionality and privacy of this truly rare find. A 2019 roof and gutter guards, a 2025 main level HVAC system and a 2nd level HVAC unit and hot water heater that are less than 10 years old are just a few of the things that make this home a great investment. This is more than a home. It's a place to slow down, breathe deeply, and enjoy your secluded haven in the midst of a community that's rich with amenities.
Sold for $672,000
$672,000
1000 Chimney Hill Dr, Apex, NC 27502
4beds
2,521sqft
Single Family Residence, Residential
Built in 1992
0.3 Acres Lot
$674,200 Zestimate®
$267/sqft
$2,922 Estimated rent
Home value
$674,200
$640,000 - $708,000
$2,922/mo
Zestimate® history
Owner options
List your home for rent
$2,922/mo
Rent Zestimate®
Find your next renter with Zillow Rental Manager. Plus, with online applications, you can quickly screen prospective tenants – for free.
$2,922/mo
Rent Zestimate®
Refinance and save
$4,051/mo
Est. payment
Refinancing to a lower rate could help reduce your monthly payments and save thousands over the life of the loan.
$4,051/mo
Est. payment
Explore your selling options
Work with a Zillow partner agent
Leverage their expertise and Zillow's premium Showcase listings to get your home seen by more buyers.
Get startedList with your own agent
Get your home in front of millions of buyers by listing it on Zillow.
Learn how to do itSell it yourself
Take full control of how buyers see your home on Zillow by listing For Sale by Owner (FSBO).
List your homeWhat's special
Cozy fireplaceBackyard sanctuaryQuiet cul-de-sac settingConveniently located laundry roomDouble vanity hall bathWelcoming breakfast room
Zillow last checked:
Listing updated:
Listed by:
Lauren Fours 919-414-0950,
Coldwell Banker Advantage
Bought with:
Angie Cole, 254201
LPT Realty LLC
Source: Doorify MLS,MLS#: 10143559
Facts & features
Interior
Bedrooms & bathrooms
- Bedrooms: 4
- Bathrooms: 3
- Full bathrooms: 2
- 1/2 bathrooms: 1
Heating
- Central, Natural Gas
Cooling
- Central Air, Dual, Gas
Appliances
- Included: Dishwasher, Electric Range, Microwave, Stainless Steel Appliance(s), Water Heater
- Laundry: Laundry Room, Upper Level
Features
- Bathtub/Shower Combination, Crown Molding, Double Vanity, Eat-in Kitchen, Entrance Foyer, Granite Counters, Kitchen Island, Pantry, Smooth Ceilings, Soaking Tub, Storage, Walk-In Closet(s), Walk-In Shower, Water Closet
- Flooring: Carpet, Hardwood, Tile
- Number of fireplaces: 1
- Fireplace features: Family Room, Gas Log
- Common walls with other units/homes: No Common Walls
Interior area
- Total structure area: 2,521
- Total interior livable area: 2,521 sqft
- Finished area above ground: 2,521
- Finished area below ground: 0
Property
Parking
- Total spaces: 8
- Parking features: Concrete, Driveway, Garage Faces Side, Kitchen Level, Parking Pad
- Attached garage spaces: 2
Features
- Levels: Two
- Stories: 2
- Exterior features: Private Entrance, Private Yard, Rain Gutters
- Pool features: Swimming Pool Com/Fee, Community
- Fencing: None
- Has view: Yes
Lot
- Size: 0.3 Acres
- Features: Back Yard, Cul-De-Sac, Front Yard, Hardwood Trees, Landscaped, Private
Details
- Parcel number: 0752156139
- Special conditions: Standard
Construction
Type & style
- Home type: SingleFamily
- Architectural style: Traditional
- Property subtype: Single Family Residence, Residential
Materials
- Fiber Cement, Masonite
- Foundation: Permanent
- Roof: Shingle
Condition
- New construction: No
- Year built: 1992
Utilities & green energy
- Sewer: Public Sewer
- Water: Public
- Utilities for property: Electricity Connected, Natural Gas Connected, Sewer Connected, Water Connected
Community & HOA
Community
- Features: Playground, Pool, Suburban, Tennis Court(s)
- Subdivision: Shepherds Vineyard
HOA
- Has HOA: Yes
- Amenities included: Playground, Pool, Tennis Court(s)
- Services included: None
- HOA fee: $90 quarterly
Location
- Region: Apex
Financial & listing details
- Price per square foot: $267/sqft
- Tax assessed value: $561,704
- Annual tax amount: $4,924
- Date on market: 1/29/2026
Price history
| Date | Event | Price |
|---|---|---|
| 3/17/2026 | Sold | $672,000-0.4%$267/sqft |
Source:  Doorify MLS #10143559 Report a problem Doorify MLS #10143559 Report a problem | ||
| 2/8/2026 | Pending sale | $675,000$268/sqft |
Source: Doorify MLS #10143559 Report a problem | ||
| 1/29/2026 | Listed for sale | $675,000$268/sqft |
Source: Doorify MLS #10143559 Report a problem | ||
Public tax history
| Year | Property taxes | Tax assessment |
|---|---|---|
| 2025 | $4,924 +2.3% | $561,704 |
| 2024 | $4,814 +25.1% | $561,704 +61% |
| 2023 | $3,847 +6.5% | $348,861 |
| 2022 | $3,612 +4% | $348,861 |
| 2021 | $3,474 +1% | $348,861 |
| 2020 | $3,439 +2.5% | $348,861 +18.8% |
| 2019 | $3,356 | $293,704 |
| 2018 | $3,356 +14% | $293,704 |
| 2017 | $2,942 +1.5% | $293,704 |
| 2016 | $2,900 +1.2% | $293,704 +3.6% |
| 2015 | $2,867 +3.7% | $283,377 |
| 2014 | $2,763 | $283,377 |
| 2013 | -- | $283,377 |
| 2012 | -- | $283,377 |
| 2011 | -- | $283,377 |
| 2010 | -- | $283,377 |
| 2009 | -- | $283,377 |
| 2008 | -- | -- |
| 2007 | -- | -- |
| 2006 | -- | -- |
| 2005 | -- | -- |
| 2004 | -- | -- |
| 2003 | -- | -- |
| 2002 | -- | -- |
| 2001 | -- | -- |
Find assessor info on the county website
Neighborhood: 27502
Nearby homes
- $624,5003 bd3 ba2.2k sqft1002 Old Hill Ct, Apex, NC 27502Off Market
- $550,0003 bd3 ba1.8k sqft1004 Old Hill Ct, Apex, NC 27502Sold
- $581,0003 bd3 ba2k sqft1001 Chimney Hill Dr, Apex, NC 27502Sold
- $551,1003 bd2 ba2.1k sqft1003 Chimney Hill Dr, Apex, NC 27502Off Market
- $613,4004 bd2 ba2.5k sqft1001 Old Hill Ct, Apex, NC 27502Off Market
- $545,700-- bd3 ba1.8k sqft1003 Old Hill Ct, Apex, NC 27502Off Market
- $633,3003 bd3 ba2.2k sqft1005 Chimney Hill Dr, Apex, NC 27502Off Market
- $146,500-- bd-- ba-- sqftMaple Ave, Apex, NC 27502Off Market
Nearby schools
GreatSchools rating
- 6/10Apex ElementaryGrades: PK-5Distance: 2.3 mi
- 10/10Apex MiddleGrades: 6-8Distance: 1.7 mi
- 8/10Apex HighGrades: 9-12Distance: 0.7 mi
Schools provided by the listing agent
- Elementary: Wake - Apex Elementary
- Middle: Wake - Apex
- High: Wake - Apex
Source: Doorify MLS. This data may not be complete. We recommend contacting the local school district to confirm school assignments for this home.
Get a cash offer in 3 minutes
Find out how much your home could sell for in as little as 3 minutes with a no-obligation cash offer.
Estimated market value
$674,200
Get a cash offer in 3 minutes
Find out how much your home could sell for in as little as 3 minutes with a no-obligation cash offer.
Estimated market value
$674,200
- North Carolina
- Wake County
- Apex
- 27502
- 1000 Chimney Hill Dr
Nearby cities
Nearby zip codes
Other Apex Topics
