Skip main navigation
Off market
  • $1,152,700

    1000 Claymark Dr, Saint Louis, MO 63131

    4beds
    3,190sqft
    SingleFamily
    Built in 1976
    1.16 Acres Lot
    $1,152,700 Zestimate®
    $361/sqft
    $5,337 Estimated rent

    Home value

    $1,152,700

    $1.05M - $1.28M

    $5,337/mo

    Zestimate® history
    Loading
    Loading...

    Owner options

    List your home for rent

    $5,337/mo

    Rent Zestimate®

    Find your next renter with Zillow Rental Manager. Plus, with online applications, you can quickly screen prospective tenants – for free.

    Learn more

    $5,337/mo

    Rent Zestimate®

    Refinance and save

    $7,271/mo

    Est. payment

    Refinancing to a lower rate could help reduce your monthly payments and save thousands over the life of the loan.

    See today's rates

    $7,271/mo

    Est. payment

    Explore your selling options

    Work with a Zillow partner agent

    Leverage their expertise and Zillow's premium Showcase listings to get your home seen by more buyers.

    Get started

    List with your own agent

    Get your home in front of millions of buyers by listing it on Zillow.

    Learn how to do it

    Sell it yourself

    Take full control of how buyers see your home on Zillow by listing For Sale by Owner (FSBO).

    List your home

    What's special

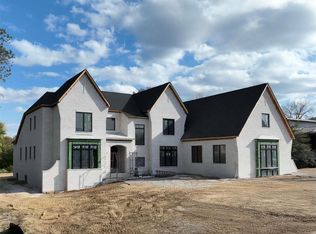
    Stunning 2 Story Completely Renovated From Top To Bottom. Located In The Heart Of Town And Country On A Beautiful One Acre Plus Lot. Large, Level, Scattered With Mature Trees. Lovely Parklike Setting On A Quiet Lane. Current Owners Have Completed All The Updates To Perfection. Former Kitchen Was Replaced With Only The Best Of Everything. New Cabinetry, Granite Counters, Slate Flooring, Built In Refrigerator, Gas Cooktop, Built In Butler And Separate Walk Up Bar Area With Custom Cabinetry. In Addition, All The Bathrooms Were Also Remodeled With New Plumbing Fixtures, Cabinetry, Flooring Etc... Hardwood Floors Refinished. Beautiful New Carpeting Installed 11/07. On The Exterior, Newer Hardie Board Siding. Covered Porch With Stone Pillars, Bead Board Ceiling, Added To The Front Elevation. Old Drive Replaced And Moved. Large Flagstone Patio To Rear And New Landscaping. Newer Ac And Roof. Plantation Shutters. Tax Records Are Incorrect. Great New Price. Owners Want To Sell!!!

    This property is off market, which means it's not currently listed for sale or rent on Zillow. This may be different from what's available on other websites or public sources.
    Facts & features

    Interior

    Bedrooms & bathrooms
    • Bedrooms: 4
    • Bathrooms: 3
    • Full bathrooms: 3
    • 1/2 bathrooms: 1
    Heating
    • Heat pump, Other, Electric, Gas
    Cooling
    • Central
    Appliances
    • Included: Dishwasher, Dryer, Garbage disposal, Microwave, Range / Oven, Refrigerator, Washer
    Features
    • Flooring: Carpet, Hardwood, Slate
    • Basement: Finished
    • Has fireplace: Yes
    Interior area
    • Total interior livable area: 3,190 sqft

    Property

    Parking
    • Total spaces: 4
    • Parking features: Garage - Attached
    Features
    • Exterior features: Stone, Brick, Cement / Concrete, Composition
    Lot
    • Size: 1.16 Acres
    Details
    • Parcel number: 20O410072

    Construction

    Type & style
    • Home type: SingleFamily
    • Architectural style: Colonial
    Materials
    • masonry
    • Roof: Asphalt
    Condition
    • Year built: 1976

    Community & HOA

    HOA
    • Has HOA: Yes
    • HOA fee: $10 monthly
    Location
    • Region: Saint Louis

    Financial & listing details

    • Price per square foot: $361/sqft
    • Tax assessed value: $982,300
    • Annual tax amount: $10,288

    Price history

    DateEventPrice
    7/22/2008Sold--
    Source: Public Record Report a problem
    5/10/2008Price change$699,000-17.8%$219/sqft
    Source: Prudential Real Estate #80002374 Report a problem
    5/13/2007Price change$850,000+111742.1%$266/sqft
    Source: Prudential Real Estate #80002374 Report a problem
    3/17/2007Listed for sale$760
    Source: Prudential Real Estate #80002374 Report a problem

    Public tax history

    YearProperty taxesTax assessment
    2025$10,288 +15.8%$186,630 +22.2%
    2024$8,883 +5.7%$152,700
    2023$8,407 +4.6%$152,700 +15.1%
    2022$8,040 +0.8%$132,710
    2021$7,973 +1.6%$132,710 +6.3%
    2020$7,847 +6.5%$124,890
    2019$7,365 $124,890 +13.6%
    2018$7,365 $109,910
    2017$7,365 +1.4%$109,910 +4.9%
    2016$7,265 -0.3%$104,780
    2015$7,286 $104,780 +10.7%
    2014$7,286 +14.1%$94,620 +3.8%
    2013$6,385 $91,190 -4.6%
    2012-- $95,590
    2011-- $95,590 -12.2%
    2010$6,359 +4.7%$108,860
    2009$6,073 +24.9%$108,860 +20.6%
    2008$4,862 +12.2%$90,270
    2007$4,334 $90,270 +16.1%
    2006$4,334 -0.8%$77,750
    2005$4,370 +23.3%$77,750 +9.5%
    2003$3,545 +1.3%$70,990 +13.5%
    2002$3,500 +10.3%$62,540
    2001$3,174 $62,540
    Find assessor info on the county website

    Neighborhood: 63131

    Nearby schools

    GreatSchools rating
    Schools provided by the listing agent
    • Elementary: Mason Ridge
    • Middle: Parkway West Middle School
    • High: Parkway West High School
    • District: Parkway Independant School District

    Source: The MLS. This data may not be complete. We recommend contacting the local school district to confirm school assignments for this home.

    Get a cash offer in 3 minutes
    Find out how much your home could sell for in as little as 3 minutes with a no-obligation cash offer.
    Estimated market value
    $1,152,700
    Get a cash offer in 3 minutes
    Find out how much your home could sell for in as little as 3 minutes with a no-obligation cash offer.
    Estimated market value
    $1,152,700