Skip main navigation
Sold for $603,000
  • $603,000

    1000 Colleton Way, Trent Woods, NC 28562

    3beds
    2,449sqft
    Single Family Residence
    Built in 1986
    0.61 Acres Lot
    $603,000 Zestimate®
    $246/sqft
    $2,939 Estimated rent

    Home value

    $603,000

    $573,000 - $633,000

    $2,939/mo

    Zestimate® history
    Loading
    Loading...

    Owner options

    List your home for rent

    $2,939/mo

    Rent Zestimate®

    Find your next renter with Zillow Rental Manager. Plus, with online applications, you can quickly screen prospective tenants – for free.

    Learn more

    $2,939/mo

    Rent Zestimate®

    Refinance and save

    $3,517/mo

    Est. payment

    Refinancing to a lower rate could help reduce your monthly payments and save thousands over the life of the loan.

    See today's rates

    $3,517/mo

    Est. payment

    Explore your selling options

    Work with a Zillow partner agent

    Leverage their expertise and Zillow's premium Showcase listings to get your home seen by more buyers.

    Get started

    List with your own agent

    Get your home in front of millions of buyers by listing it on Zillow.

    Learn how to do it

    Sell it yourself

    Take full control of how buyers see your home on Zillow by listing For Sale by Owner (FSBO).

    List your home

    What's special

    Gourmet kitchenBuilt-in custom cabinetryTwo additional spacious bedroomsRoof replacement
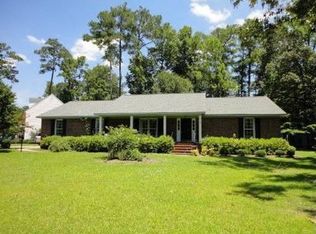
    Welcome home to this beautifully updated Trent Woods retreat. Move-in ready and full of charm, this 3-bedroom, 2.5-bath brick ranch offers a welcoming blend of comfort, elegance, and thoughtful updates throughout. From the moment you step inside, you'll notice the sense of space and warmth that carries through the home's gracious living areas. Perfectly situated on a corner lot in desirable Trent Woods, this home is ready to impress. The heart of the home features a spacious great room with gas logs and built-in custom cabinetry perfect for displaying family heirlooms or special collections. Abundant windows fill the space with natural light and offer peaceful views of the expansive backyard. Just outside is the paver patio, an ideal spot for morning coffee, quiet evenings, or weekend barbecues. A seamless flow from the great room, you will find a gourmet kitchen. This kitchen is designed for both everyday living and effortless entertaining. The kitchen features stainless appliances, including a double oven and drop-in gas stove, a kitchen island making meal prep a breeze, and a peninsula bar for casual meals or gathering with friends. Just off the kitchen, the formal dining room sets the stage for memorable family dinners. A formal living room provides additional space for a daily living area or a place for quiet time The generous primary suite provides a true retreat with two large closets and a private ensuite bath with walk-in shower and double vanities. Two additional spacious bedrooms and a guest bath offer comfort for family and visitors alike. A dedicated laundry room adds convenience and the half bath is perfectly placed for guests. The two-car garage has plenty of storage space along with a utility sink with hot and cold water, perfect for cleaning up large pots after an oyster roast. Numerous upgrades since 2022 provide peace of mind and added value, including a roof replacement, HVAC, hardwood floors in all bedrooms, bath updates including countertops, shower and shower/tub combo, a whole-house generator, natural gas installation and Rinnai tankless water heater, gutters, along with kitchen improvements including countertops and some appliances. Too many to list here! Ideally located near shopping, medical facilities, and a short drive to the Crystal Coast, this home offers the perfect balance of style, comfort, and convenience.

    Zillow last checked:

    Listing updated:

    Listed by:

    Whitford-Melson Homes Team 252-229-3138,

    Coldwell Banker Sea Coast AB

    Bought with:

    MICHAEL RAINES, 217510

    CENTURY 21 ZAYTOUN RAINES

    Source: Hive MLS,MLS#: 100589007MLS LogoOriginating MLS: Carteret County Association of Realtors

    Facts & features

    Interior

    Bedrooms & bathrooms
    • Bedrooms: 3
    • Bathrooms: 3
    • Full bathrooms: 2
    • 1/2 bathrooms: 1
    Rooms
    • Room types: Master Bedroom, Bedroom 1, Bedroom 2, Living Room, Dining Room, Family Room, Laundry
    Primary bedroom
    • Level: First
    Bedroom 1
    • Level: First
    Bedroom 2
    • Level: First
    Dining room
    • Level: First
    Family room
    • Level: First
    Kitchen
    • Level: First
    Laundry
    • Level: First
    Living room
    • Level: First
    Heating
    • Heat Pump, Electric
    Cooling
    • Heat Pump
    Appliances
    • Included: Gas Cooktop, Built-In Microwave, Built-In Electric Oven, Washer, Refrigerator, Dryer, Disposal, Dishwasher
    • Laundry: Laundry Room
    Features
    • Master Downstairs, Entrance Foyer, Whole-Home Generator, Bookcases, Ceiling Fan(s), Walk-in Shower, Blinds/Shades, Gas Log
    • Flooring: Tile, Hardwood
    • Has fireplace: Yes
    • Fireplace features: Gas Log
    Interior area
    • Total structure area: 2,449
    • Total interior livable area: 2,449 sqft

    Property

    Parking
    • Total spaces: 2
    • Parking features: Paved
    • Attached garage spaces: 2
    Features
    • Levels: One
    • Patio & porch: Patio
    • Fencing: None
    • Has view: Yes
    • View description: None
    • Frontage type: See Remarks
    Lot
    • Size: 0.61 Acres
    • Features: Corner Lot
    Details
    • Parcel number: 82031 051
    • Zoning: Residential
    • Special conditions: Standard
    • Other equipment: Generator

    Construction

    Type & style
    • Home type: SingleFamily
    • Property subtype: Single Family Residence
    Materials
    • Brick Veneer, Wood Frame
    • Foundation: Crawl Space
    • Roof: Architectural Shingle
    Condition
    • New construction: No
    • Year built: 1986

    Utilities & green energy

    • Sewer: Public Sewer
    • Water: Public
    • Utilities for property: Water Connected

    Community & HOA

    Community
    • Subdivision: Bellefern
    HOA
    • Has HOA: No
    • Amenities included: See Remarks
    Location
    • Region: Trent Woods

    Financial & listing details

    • Price per square foot: $246/sqft
    • Tax assessed value: $357,550
    • Annual tax amount: $2,198
    • Date on market: 7/15/2026
    • Cumulative days on market: 4 days
    • Listing agreement: Exclusive Right To Sell
    • Listing terms: Cash,Conventional,VA Loan

    Price history

    Price history is unavailable.

    Public tax history

    YearProperty taxesTax assessment
    2025$2,413 $357,550 +2.1%
    2024-- $350,340
    2023-- $350,340 +48.2%
    2022-- $236,340
    2021$1,874 $236,340
    2020-- $236,340
    2019$1,853 $236,340
    2018$1,853 +2.6%$236,340
    2017$1,805 $236,340 -16.2%
    2016$1,805 -6.6%$281,930
    2015$1,932 +0.4%$281,930
    2014$1,925 $281,930
    2013-- $281,930
    2012-- $281,930
    2011-- $281,930
    2010-- $281,930 +21.4%
    2009-- $232,260
    2008-- $232,260
    2007-- $232,260
    2006-- $232,260
    2005-- $232,260
    2004-- $232,260 +8.5%
    2002-- $214,120
    Find assessor info on the county website

    Neighborhood: 28562

    Nearby schools

    GreatSchools rating
    Schools provided by the listing agent
    • Elementary: A. H. Bangert
    • Middle: H. J. MacDonald
    • High: New Bern

    Source: Hive MLS. This data may not be complete. We recommend contacting the local school district to confirm school assignments for this home.

    Get a cash offer in 3 minutes
    Find out how much your home could sell for in as little as 3 minutes with a no-obligation cash offer.
    Estimated market value
    $603,000
    Get a cash offer in 3 minutes
    Find out how much your home could sell for in as little as 3 minutes with a no-obligation cash offer.
    Estimated market value
    $603,000