Skip main navigation
Pending
  • $306,000

    1000 Colony Trl, Fairburn, GA 30213

    4beds
    2,732sqft
    : 
    $2,227/mo
    Get pre-qualified
    Single Family Residence
    Built in 2007
    0.54 Acres Lot
    $306,400 Zestimate®
    $112/sqft
    $25/mo HOA

    What's special

    Desirable corner lotOversized primary suiteSunken great roomMain-level bedroomFormal dining room
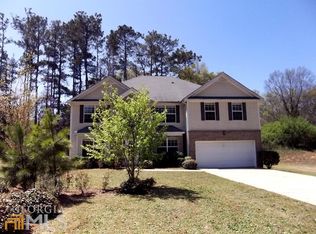
    Agents, please read all remarks before showing or submitting an offer. DO NOT submit a GAR Purchase & Sale Agreement. All offer must be submitted through the HUD Home Store website HUD Case #105-891351 Welcome to this spacious 4-bedroom, 2.5-bath brick-front home situated on a desirable corner lot in Fairburn. This home features a separate living room, formal dining room, and a sunken great room, offering plenty of space for entertaining and everyday living. The island kitchen opens to the main living area, and the oversized primary suite includes a generous sitting room, creating the perfect private retreat. A main-level bedroom provides added flexibility for guests or a home office. Property is sold AS IS. No repairs or alterations may be made prior to closing. Utilities are off; buyer is responsible for turning on utilities for inspections, if permitted. Buyer to verify all information. Equal Housing Opportunity.
    42 days
    117
    3

    Likely to sell faster than

    Zillow last checked:

    Listing updated:

    Listed by:

    Tabitha Daniel 404-867-9137,

    SouthOwens Realty

    Source: GAMLS,MLS#: 10808425MLS Logo

      Facts & features

      Interior

      Bedrooms & bathrooms
      • Bedrooms: 4
      • Bathrooms: 3
      • Full bathrooms: 3
      • Main level bathrooms: 1
      • Main level bedrooms: 1
      Rooms
      • Room types: Family Room, Loft
      Dining room
      • Features: Separate Room
      Kitchen
      • Features: Breakfast Area, Pantry
      Heating
      • Natural Gas, Forced Air
      Cooling
      • Electric, Central Air
      Appliances
      • Included: Electric Water Heater, Gas Water Heater, Dishwasher
      • Laundry: In Hall, Upper Level
      Features
      • Tray Ceiling(s), Double Vanity, Soaking Tub, Separate Shower, Walk-In Closet(s)
      • Flooring: Carpet
      • Basement: None
      • Number of fireplaces: 1
      • Fireplace features: Factory Built, Gas Starter
      Interior area
      • Total structure area: 2,732
      • Total interior livable area: 2,732 sqft
      • Finished area above ground: 2,732
      • Finished area below ground: 0

      Property

      Parking
      • Total spaces: 2
      • Parking features: Attached, Garage Door Opener, Garage
      • Has attached garage: Yes
      Features
      • Levels: Two
      • Stories: 2
      • Patio & porch: Porch
      • Waterfront features: No Dock Or Boathouse
      • Body of water: None
      Lot
      • Size: 0.54 Acres
      • Features: Level
      Details
      • Parcel number: 09F180000721477
      • Special conditions: As Is,Government Owned

      Construction

      Type & style
      • Home type: SingleFamily
      • Architectural style: Brick Front,Brick/Frame,Traditional
      • Property subtype: Single Family Residence
      Materials
      • Brick, Vinyl Siding
      • Foundation: Slab
      • Roof: Composition
      Condition
      • Resale
      • New construction: No
      • Year built: 2007

      Utilities & green energy

      • Sewer: Public Sewer
      • Water: Public
      • Utilities for property: Sewer Connected
      Green energy
      • Energy efficient items: Insulation, Thermostat

      Community & HOA

      Community
      • Features: None
      • Security: Smoke Detector(s)
      • Subdivision: Riverview Estates
      HOA
      • Has HOA: Yes
      • Services included: Insurance, Maintenance Structure, Maintenance Grounds, Management Fee
      • HOA fee: $300 annually
      Location
      • Region: Fairburn

      Financial & listing details

      • Price per square foot: $112/sqft
      • Tax assessed value: $274,400
      • Annual tax amount: $1,371
      • Date on market: 7/18/2026
      • Cumulative days on market: 30 days
      • Listing agreement: Exclusive Right To Sell
      • Listing terms: Cash,Conventional,FHA,VA Loan

        Estimated market value

        $306,400

        $291,000 - $322,000

        $2,635/mo

        Price history

        DateEventPrice
        7/27/2026Pending sale$306,000$112/sqft
        Source: GAMLS #10808425 Report a problem
        7/18/2026Listed for sale$306,000+104.9%$112/sqft
        Source: GAMLS #10808425 Report a problem
        5/1/2018Listing removed$149,339-12.2%$55/sqft
        Source: Auction.com Report a problem
        4/3/2018Listed for sale--
        Source: Auction.com Report a problem
        8/26/2015Sold$170,000$62/sqft
        Source: FMLS GA #5500312 Report a problem
        5/29/2015Pending sale$170,000$62/sqft
        Source: Better Homes and Gardens Real Estate Metro Brokers #07407953 Report a problem
        4/22/2015Listed for sale$170,000$62/sqft
        Source: Better Homes and Gardens Real Estate Metro Brokers #07407953 Report a problem
        3/6/2015Pending sale$170,000$62/sqft
        Source: Better Homes and Gardens Real Estate Metro Brokers #07407953 Report a problem
        2/24/2015Listed for sale$170,000+34.4%$62/sqft
        Source: Better Homes and Gardens Real Estate Metro Brokers #07407953 Report a problem
        10/16/2013Sold$126,503+15%$46/sqft
        Source: Public Record Report a problem
        9/4/2013Pending sale$110,000$40/sqft
        Source: RE/MAX RESULTS #7145193 Report a problem
        8/23/2013Listed for sale$110,000-39.3%$40/sqft
        Source: RE/MAX RESULTS #7145193 Report a problem
        5/7/2013Sold$181,348+57.7%$66/sqft
        Source: Public Record Report a problem
        1/5/2013Listing removed$115,000$42/sqft
        Source: Keller Williams Realty Cityside #5088406 Report a problem
        12/5/2012Listed for sale$115,000-36.1%$42/sqft
        Source: Keller Williams Realty Cityside #5088406 Report a problem
        3/30/2009Sold$179,900$66/sqft
        Source: Public Record Report a problem

        Public tax history

        YearProperty taxesTax assessment
        2025$2,867 +4.3%$109,760 +4.3%
        2024$2,750 -0.3%$105,280
        2023$2,757 -9.1%$105,280 -8.7%
        2022$3,033 +45.5%$115,280 +50%
        2021$2,085 -2.7%$76,840 +1.2%
        2020$2,143 +13.7%$75,920 +11%
        2019$1,884 $68,400 +2.5%
        2018$1,884 $66,760 +49.3%
        2017$1,884 +37.5%$44,720
        2016$1,371 +4.6%$44,720
        2015$1,310 -4.4%$44,720
        2014$1,371 +42.9%$44,720
        2013$959 -38.2%$44,720 -31.1%
        2012$1,552 $64,880
        2011-- $64,880 -5.6%
        2010$1,701 -11.7%$68,720
        2009$1,926 $68,720
        2008-- $68,720 -0.1%
        2007$1,968 $68,760
        Find assessor info on the county website

        Monthly payment

        Est. payment

        Payment breakdown

        Explore the cost of this home by adjusting the details. Changes won't be saved.
        All calculations are estimates and provided by Zillow, Inc. for informational purposes only. Actual amounts may vary.
        HOA fees may include property taxes on listings classified as Co-Ops. Contact the listing agent and/or owner for fee details.
        See how much you could borrow to make a competitive offer.

        Climate risks

        Neighborhood: 30213

        Getting around

        25 / 100
        Car-Dependent
        24 / 100
        Somewhat Bikeable

        Nearby schools

        GreatSchools rating
        Schools provided by the listing agent
        • Elementary: E C West
        • Middle: Bear Creek
        • High: Creekside

        Source: GAMLS. This data may not be complete. We recommend contacting the local school district to confirm school assignments for this home.

        A local agent can set up tours, give advice and negotiate with sellers.

        Browse local experts