This craftsman style home offers 3 bedrooms and 2 full baths, perfectly designed for comfort, efficiency, and style. Situated on over 3 acres, this property provides a peaceful setting with convenient access to Kilmarnock, Heathsville and Reedville. Inside, you’ll love the modern open layout featuring a huge great room with vaulted ceilings open to a fantastic gourmet kitchen with large prep island, granite countertops and stainless steel appliances and a dining room overlooking the rear yard. The generous main level primary suite has a walk-in closet, and spacious ensuite bath and the two guest rooms share a convenient hall bath. Stylish finishes throughout the home include granite vanity countertops, bullnose drywall details, durable LVP flooring in the main living areas and comfortable carpet in the bedrooms. Built with quality in mind, this home includes many upgrades such as a conditioned crawl space, 4-sides brick water table, front and rear porch, Delta Fixtures, Trane heat pump, recessed lighting, ceiling fans, and more. Enjoy peace of mind with a one-year builder’s warranty included. This home is under construction and estimated completion is January 2027—don’t miss the opportunity to secure this Rock River Home before it’s finished!
New construction
$389,900
1000 Coopers Landing Rd, Heathsville, VA 22473
3beds
1,426sqft
Single Family Residence
Built in 2026
3.01 Acres Lot
$-- Zestimate®
$273/sqft
$-- HOA
What's special
- 4 days
- 10
- 0
Zillow last checked:
Listing updated:
Listed by:
Beth Groner 703-615-1150,
Keller Williams Fairfax Gatewa 703-222-3300
Source: Chesapeake Bay & Rivers AOR,MLS#: 202601593Originating MLS: Chesapeake Bay Area MLS
Facts & features
Interior
Bedrooms & bathrooms
- Bedrooms: 3
- Bathrooms: 2
- Full bathrooms: 2
Heating
- Electric
Cooling
- Central Air
Appliances
- Included: Dishwasher, Electric Cooking, Microwave, Stove
Features
- Bedroom on Main Level, Ceiling Fan(s), Cathedral Ceiling(s), Dining Area, Eat-in Kitchen, En Suite Bathroom, Full Bath on Main Level, Granite Counters, High Ceilings, Bath in Primary Bedroom, Main Level Primary, Walk-In Closet(s)
- Flooring: Carpet, Vinyl
- Basement: Crawl Space
- Attic: None
Interior area
- Total interior livable area: 1,426 sqft
- Finished area above ground: 1,426
- Finished area below ground: 0
Property
Parking
- Parking features: Driveway, Off Street, Unpaved
- Has uncovered spaces: Yes
Accessibility
- Accessibility features: Accessibility Features, Accessible Full Bath, Accessible Bedroom
Features
- Levels: One
- Stories: 1
- Patio & porch: Front Porch
- Exterior features: Awning(s), Unpaved Driveway
- Pool features: None
- Fencing: None
- Body of water: Great Wicomico
Lot
- Size: 3.01 Acres
- Features: Level
Details
- Parcel number: RES
- Special conditions: Corporate Listing
Construction
Type & style
- Home type: SingleFamily
- Architectural style: Ranch
- Property subtype: Single Family Residence
Materials
- Drywall, Frame, Vinyl Siding
- Roof: Composition
Condition
- New Construction
- New construction: Yes
- Year built: 2026
Utilities & green energy
- Sewer: Septic Tank
- Water: Well
Community & HOA
Community
- Security: Smoke Detector(s)
- Subdivision: Heathsville
Location
- Region: Heathsville
Financial & listing details
- Price per square foot: $273/sqft
- Tax assessed value: $33,500
- Date on market: 9/8/2026
- Ownership: Corporate
- Ownership type: Corporation
Estimated market value
Not available
Estimated sales range
Not available
Not available
Price history
| Date | Event | Price |
|---|---|---|
| 9/10/2026 | Listed for sale | $389,900$273/sqft |
Source: Chesapeake Bay & Rivers AOR #202601593 Report a problem | ||
Public tax history
Tax history is unavailable.
Monthly payment
Est. payment
Payment breakdown
Explore the cost of this home by adjusting the details. Changes won't be saved.Climate risks
Neighborhood: 22473
Nearby schools
Schools provided by the listing agent
- Elementary: Northumberland
- Middle: Northumberland
- High: Northumberland
Source: Chesapeake Bay & Rivers AOR. This data may not be complete. We recommend contacting the local school district to confirm school assignments for this home.


Similar homes
- $389,9003 bd2 ba1.4k sqft1000 Coopers Landing Dr, Heathsville, VA 22473New Construction
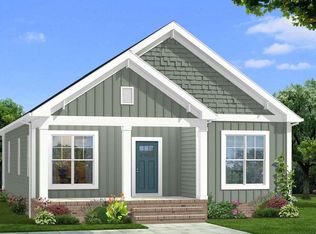 MLS ID #121000, Beth Groner. Northern Neck AOR
 - $360,0003 bd2 ba1.7k sqft102 Canvasback Ln, Heathsville, VA 22473For Sale

 MLS ID #VANV2002242, Steve Jones, Middle Bay Realty. Bright MLS
 - $384,9003 bd2 ba1.3k sqftTbd52 Knights Landing Dr, Heathsville, VA 22473New Construction
 MLS ID #120802, Beth Groner. Northern Neck AOR
 - $449,0003 bd2 ba1.9k sqft1034 Coopers Landing Rd, Heathsville, VA 22473For Sale
 MLS ID #120610, Kevin Kuykendall. Northern Neck AOR
 - $349,0003 bd2 ba1.4k sqft251 Presley Creek Dr, Heathsville, VA 22473For SaleMLS ID #VANV2002254, Debbie McIntyre, Cobblestone Realty Inc.. Bright MLS
- $350,0003 bd3 ba2k sqft90 Fountain Ln, Heathsville, VA 22473New ConstructionMLS ID #VANV2002190, Tommy Kimmitt, Middle Bay Realty. Bright MLS
- $450,0002 bd2 ba1.1k sqft1026 Presley Creek Dr, Heathsville, VA 22473For SaleMLS ID #VANV2002232, Heather Wells, Real Broker, LLC. Bright MLS
- $224,9002 bd2 ba1.6k sqft592 Knights Landing Dr, Heathsville, VA 22473For SaleMLS ID #VANV2002218, Ana Ron, ANR Realty, LLC. Bright MLS
