Skip main navigation
Off market
  • $908,000

    1000 Cottonwood Dr, Collegeville, PA 19426

    4beds
    3,186sqft
    SingleFamily
    Built in 1997
    0.38 Acres Lot
    $908,000 Zestimate®
    $285/sqft
    $4,044 Estimated rent

    Home value

    $908,000

    $863,000 - $962,000

    $4,044/mo

    Zestimate® history
    Loading
    Loading...

    Owner options

    List your home for rent

    $4,044/mo

    Rent Zestimate®

    Find your next renter with Zillow Rental Manager. Plus, with online applications, you can quickly screen prospective tenants – for free.

    Learn more

    $4,044/mo

    Rent Zestimate®

    Refinance and save

    $6,001/mo

    Est. payment

    Refinancing to a lower rate could help reduce your monthly payments and save thousands over the life of the loan.

    See today's rates

    $6,001/mo

    Est. payment

    Explore your selling options

    Work with a Zillow partner agent

    Leverage their expertise and Zillow's premium Showcase listings to get your home seen by more buyers.

    Get started

    List with your own agent

    Get your home in front of millions of buyers by listing it on Zillow.

    Learn how to do it

    Sell it yourself

    Take full control of how buyers see your home on Zillow by listing For Sale by Owner (FSBO).

    List your home

    What's special

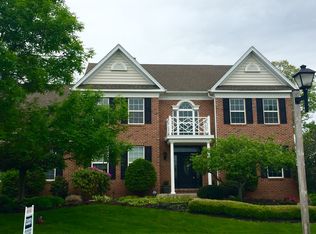
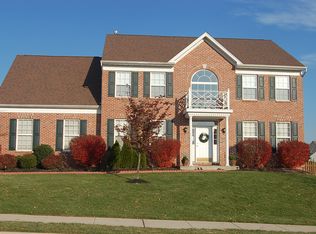
    Welcome to 1000 Cottonwood Drive in the sought after Woods at Providence Reserve community. This Gladwyne Grand model is set on a beautiful corner lot with panoramic views. Step inside the bright and sunny two story foyer and feel right at home. Hardwood floors flow through the formal dining room, living room and into the family room and den. Sunlight fills the back of the home and the open concept floor plan features a two story family room with floor to ceiling windows complete with remote custom blinds. Snuggle up to the two sided fireplace. Your eat-in kitchen is complete with sparkling granite countertops, center island, stainless steel appliances and sliding doors to the deck. A first floor laundry room leads to the three car garage. Upstairs, the main bedroom ensuite is a relaxing retreat, featuring vaulted ceilings, sitting area, three large closets. Best of all, it features a luxurious bathroom with soaking tub, separate vanities, gleaming white subway tile shower with seamless glass and comfy radiant heat tile flooring. Three additional bedrooms and another full bath complete this level. Looking for more space to relax? The fully finished basement offers plenty of room to spread out. Pull up a stool to the bar with plenty of seating for friends or family. Ceramic tile flooring, wet bar, and a separate dining area make this the perfect place for nightly card/board games. The spacious multi-purpose room and gym/play area feature wood flooring. A full bathroom with shower, storage area and outside entrance complete this fantastic basement. Major improvements by the current owners include new energy star high efficiency insulated windows with 20 yr warranty and a Certainteed 50 year roof. This home is located in the award winning Spring-Ford School district, and is within minutes of major employment centers including Pfizer, Dow, GSK, SEI & Iron Mountain. Walk the Shops at the "Providence Town Center", including Wegmans & Movie-Tavern. Take the walking/bicycle path directly to Anderson Farm Park across the street and enjoy the newly remodeled recreation center, annual festivals and summer concerts. This location is AWESOME ! For the Buyers convenience and the ease of transaction, this home has been Cross Keys Certified. This means that CROSS KEYS ABSTRACT has completed a detailed analysis for this property and has obtained the necessary information required to provide a seamless and timely closing. Title is to be ordered through CROSS KEYS ABSTRACT

    This property is not currently displayed as for sale or rent on Zillow. This may be different from what's on other websites or public sources.

    Facts & features

    Interior

    Bedrooms & bathrooms
    • Bedrooms: 4
    • Bathrooms: 4
    • Full bathrooms: 3
    • 1/2 bathrooms: 1
    Heating
    • Other
    Cooling
    • Central
    Features
    • Has fireplace: Yes
    Interior area
    • Total interior livable area: 3,186 sqft

    Property

    Parking
    • Parking features: Garage - Attached
    Features
    • Exterior features: Other
    Lot
    • Size: 0.38 Acres
    Details
    • Parcel number: 610001052516

    Construction

    Type & style
    • Home type: SingleFamily
    • Architectural style: Colonial
    Condition
    • Year built: 1997

    Community & HOA

    HOA
    • Has HOA: Yes
    • HOA fee: $54 monthly
    Location
    • Region: Collegeville

    Financial & listing details

    • Price per square foot: $285/sqft
    • Tax assessed value: $260,190
    • Annual tax amount: $10,457

    Price history

    DateEventPrice
    4/16/2023Listing removed--
    Source: Bright MLS #PAMC683364 Report a problem
    5/12/2021Sold$660,000+4.8%$207/sqft
    Source: Public Record Report a problem
    2/28/2021Pending sale$629,900$198/sqft
    Source: Bright MLS #PAMC683364 Report a problem
    2/25/2021Listed for sale$629,900+21.1%$198/sqft
    Source: Bright MLS #PAMC683364 Report a problem
    4/21/2018Sold$520,000-5.4%$163/sqft
    Source: Public Record Report a problem
    2/9/2018Listed for sale$549,900+25.4%$173/sqft
    Source: Coldwell Banker Preferred - Wayne Office #1000119826 Report a problem
    7/11/2011Sold$438,500-5.7%$138/sqft
    Source: Public Record Report a problem
    3/13/2011Price change$464,900-2.1%$146/sqft
    Source: Keller Williams Realty Group #5802245 Report a problem
    12/11/2010Price change$474,900-3.1%$149/sqft
    Source: Keller Williams Realty Group #5802245 Report a problem
    11/20/2010Listed for sale$489,900+11.3%$154/sqft
    Source: Keller Williams Realty Group #5802245 Report a problem
    7/10/2007Sold$440,000+87%$138/sqft
    Source: Public Record Report a problem
    9/17/1997Sold$235,303$74/sqft
    Source: Public Record Report a problem

    Public tax history

    YearProperty taxesTax assessment
    2025$10,457 +5.8%$260,190
    2024$9,887 $260,190
    2023$9,887 +6.9%$260,190
    2022$9,250 +6.4%$260,190
    2021$8,692 +2.7%$260,190
    2020$8,462 +1.9%$260,190
    2019$8,302 +2%$260,190
    2018$8,141 +1.3%$260,190
    2017$8,040 +4.7%$260,190
    2016$7,681 +2.2%$260,190
    2015$7,519 +1.7%$260,190
    2014$7,391 +1.7%$260,190
    2013$7,265 +1.8%$260,190
    2012$7,140 +4.6%$260,190
    2011$6,823 +1.8%$260,190
    2010$6,704 +3.5%$260,190
    2009$6,475 +3.8%$260,190
    2008$6,235 +3.1%--
    2007$6,047 +4.2%--
    2006$5,803 +3.4%--
    2005$5,610 +4.1%--
    2004$5,390 +5.1%--
    2003$5,128 +5.1%--
    2002$4,879 +5.7%--
    2000$4,614 +6.9%--
    1999$4,316 --
    Find assessor info on the county website

    Neighborhood: 19426

    Nearby schools

    GreatSchools rating
    Schools provided by the listing agent
    • Elementary: UPPER PROVIDENCE
    • Middle: SPRING-FRD
    • High: SPRING-FRD
    • District: Springford

    Source: The MLS. This data may not be complete. We recommend contacting the local school district to confirm school assignments for this home.

    Get a cash offer in 3 minutes
    Find out how much your home could sell for in as little as 3 minutes with a no-obligation cash offer.
    Estimated market value
    $908,000
    Get a cash offer in 3 minutes
    Find out how much your home could sell for in as little as 3 minutes with a no-obligation cash offer.
    Estimated market value
    $908,000