Welcome to this stunning custom built home, completed in 2025, situated on 28 picturesque acres and offering the perfect blend of luxury, privacy, and country living. This exceptional property features 3 bedrooms, 3.5 baths, and quality craftsmanship throughout. A long concrete driveway welcomes you home to this beautiful rural retreat. The spacious open concept floor plan showcases a gorgeous kitchen overlooking the living room, making it ideal for entertaining and everyday living. Large windows flood the home with natural light, highlighting the beautiful flooring, custom cabinetry, and a spectacular waterfall island with quartz countertops. The generously sized bedrooms provide comfort and privacy, while the luxurious primary suite offers a relaxing escape. A dedicated storm room adds peace of mind and functionality. Enjoy the covered back porch. A standout feature of this property is the impressive 30' x 50' barn, complete with a kitchen and full bath & loft, endless possibilities.
For sale
$899,900
1000 County Road 235, Town Creek, AL 35672
3beds
3,000sqft
:
Get pre-qualified$5,189/mo
Single Family Residence
Built in 2025
28.3 Acres Lot
$-- Zestimate®
$300/sqft
$-- HOA
What's special
Generously sized bedroomsCustom cabinetryBeautiful flooringCovered back porch
- 2 days |
- 292 |
- 28 |
Zillow last checked:
Listing updated:
Listed by:
Beth Pirtle 256-762-2701,
RE/MAX Tri-State
Source: Strategic MLS Alliance,MLS#: 530200
Facts & features
Interior
Bedrooms & bathrooms
- Bedrooms: 3
- Bathrooms: 4
- Full bathrooms: 3
- 1/2 bathrooms: 1
- Main level bedrooms: 3
Rooms
- Room types: Bath 1/2, Bathroom 2, Bathroom 3, Bedroom 2, Bedroom 3, Kitchen, Laundry, Living Room, Mud Room (Room Type), Master Bathroom, Master Bedroom, Utility Room, Workshop, Safe Room,
Basement
- Area: 0
Heating
- 2 Central Units
Cooling
- Ceiling Fan(s), Central Air
Appliances
- Included: Dishwasher, Gas Range, Microwave, Refrigerator, Stainless Steel Appliance(s), Tankless Water Heater
- Laundry: Laundry Room, Main Level, Sink
Features
- Breakfast Bar, Built-in Features, Ceiling - Speciality, Cathedral Ceiling(s), High Ceilings, Chandelier, Granite Counters, Counters-Quartz, Crown Molding, His and Hers Closets, Double Vanity, High Speed Internet, Kitchen Island, Open Floorplan, Pantry, Primary Bedroom Main, Primary Shower & Tub, Recessed Lighting, Storage, Tile Shower, Walk-In Closet(s)
- Flooring: Ceramic Tile
- Doors: French Doors
- Has basement: No
- Attic: Access Only,Pull Down Stairs
- Has fireplace: No
Interior area
- Total structure area: 3,000
- Total interior livable area: 3,000 sqft
- Finished area above ground: 3,000
- Finished area below ground: 0
Property
Parking
- Total spaces: 2
- Parking features: Additional Parking, Driveway, Attached, Parking Pad, Paved
- Garage spaces: 2
- Has uncovered spaces: Yes
Features
- Levels: One
- Stories: 1
- Patio & porch: Covered, Front Porch, Rear Porch
- Exterior features: Private Entrance, Private Yard, Rain Gutters, Other
- Fencing: Back Yard,Perimeter,Other
- Has view: Yes
- View description: Rural
Lot
- Size: 28.3 Acres
- Dimensions: 28.30 Acres
- Features: Back Yard, Few Trees, Front Yard, Landscaped, Level, Private, Sodded Yard
Details
- Additional structures: Barn(s), Shed(s), Workshop
- Parcel number: 1205220000002.001.0
- Zoning: None
- Other equipment: Generator
Construction
Type & style
- Home type: SingleFamily
- Architectural style: Traditional
- Property subtype: Single Family Residence
Materials
- Brick, Other
- Foundation: Slab
- Roof: Architectual/Dimensional,Shingle
Condition
- Standard
- Year built: 2025
Utilities & green energy
- Sewer: Septic Tank
- Water: Public
- Utilities for property: Electricity Connected, Internet - Cable, Sewer Connected, Water Connected
Community & HOA
Community
- Features: Rural
- Security: Smoke Detector(s)
- Subdivision: None
HOA
- Has HOA: No
Location
- Region: Town Creek
Financial & listing details
- Price per square foot: $300/sqft
- Annual tax amount: $264
- Price range: $899.9K - $899.9K
- Date on market: 7/23/2026
- Electric utility on property: Yes
- Road surface type: Paved
Estimated market value
Not available
Estimated sales range
Not available
Not available
Price history
| Date | Event | Price |
|---|---|---|
| 7/23/2026 | Listed for sale | $899,900$300/sqft |
Source: Strategic MLS Alliance #530200 Report a problem | ||
Public tax history
Tax history is unavailable.
Monthly payment
Est. payment
Payment breakdown
Explore the cost of this home by adjusting the details. Changes won't be saved.Climate risks
Neighborhood: 35672
Nearby schools
GreatSchools rating
- 8/10Hatton Elementary SchoolGrades: PK-6Distance: 4.4 mi
- 4/10Hatton High SchoolGrades: 7-12Distance: 4.6 mi
Schools provided by the listing agent
- Elementary: County
- Middle: County
- High: County
Source: Strategic MLS Alliance. This data may not be complete. We recommend contacting the local school district to confirm school assignments for this home.
- $235,300-- bd-- ba1.9k sqft999 County Road 235, Town Creek, AL 35672Off Market
- $174,000-- bd-- ba1.2k sqft1125 County Road 235, Town Creek, AL 35672Off Market
- $192,500-- bd-- ba1.2k sqft81 County Road 140, Town Creek, AL 35672Off Market
- $263,200-- bd1 ba2.1k sqft1190 County Road 235, Town Creek, AL 35672Off Market
- $632,400-- bd-- ba3.9k sqft802 County Road 235, Town Creek, AL 35672Off Market
- $32,500-- bd-- ba660 sqft230 County Road 140, Town Creek, AL 35672Off Market
- $224,100-- bd1 ba1.7k sqft155 County Road 140, Town Creek, AL 35672Off Market
- $352,000-- bd0 ba2k sqft936 County Road 235, Town Creek, AL 35672Sold
A local agent can set up tours, give advice and negotiate with sellers.
Similar homes
- $599,0004 bd3 ba2.4k sqft1140 County Road 449, Town Creek, AL 35672For Sale
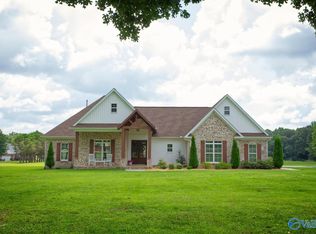 MLS ID #21924558, Steve Koleno. ValleyMLS
 - $550,0003 bd4 ba3.5k sqft53 County Road 132, Town Creek, AL 35672For Sale
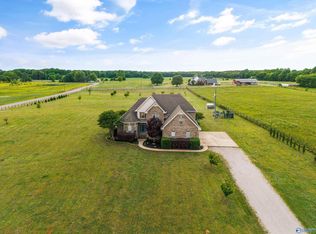 MLS ID #21917741, Lisa Zibas. ValleyMLS
 - $489,9004 bd3 ba2.5k sqft1485 County Road 156, Town Creek, AL 35672For Sale
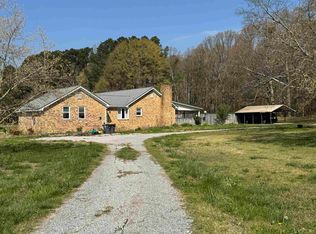 MLS ID #528131, Amy Thrasher. Strategic MLS Alliance
 - $927,7776 bd4 ba4.4k sqft10101 E 2nd St, Leighton, AL 35646For Sale
 MLS ID #529642, Debbie Eastep Morey. Strategic MLS Alliance
 - $475,0004 bd3 ba3.1k sqft4916 County Road 108, Town Creek, AL 35672For SaleMLS ID #21919692, Leighann Turner. ValleyMLS
- $850,0004 bd4 ba2.9k sqft22295 State Highway 33, Moulton, AL 35650For Sale By Owner
- $744,0003 bd3 ba2.8k sqft2645 Pineywoods Rd, Leighton, AL 35646For SaleMLS ID #527559, Julie Coan. Strategic MLS Alliance
- $820,0004 bd4 ba2.9k sqft149 County Road 297, Hillsboro, AL 35643For SaleMLS ID #21914771, Debra Sherrill. ValleyMLS
- $699,0003 bd4 ba2.3k sqft1357 County Road 415, Town Creek, AL 35672For SaleMLS ID #21915284, Jeffery Anders. ValleyMLS
- $849,0003 bd2 ba2.5k sqft623 County Road 23, Mount Hope, AL 35651For Sale By Owner
- $899,0004 bd4 ba3.6k sqft197 Crowne Point Dr, Muscle Shoals, AL 35661For SaleMLS ID #527344, Stacy Hughes. Strategic MLS Alliance
- $725,0004 bd4 ba2.9k sqft668 Lingerlost Rd, Killen, AL 35645For SaleMLS ID #530065, Alexander Baker. Strategic MLS Alliance
- $959,0005 bd6 ba3.7k sqft71 Windsor Dr, Russellville, AL 35653For SaleMLS ID #21911556, Rene McCurry. ValleyMLS
- $649,9003 bd2 ba2.4k sqft430 Elm Dr, Muscle Shoals, AL 35661For SaleMLS ID #530139, Lisa Thompson. Strategic MLS Alliance
- $454,0004 bd4 ba2.6k sqft6590 Lagrange Rd, Leighton, AL 35646For SaleMLS ID #525318, Pam Minetree. Strategic MLS Alliance
- $1,050,0004 bd3 ba2.4k sqft1399 Highway 101, Rogersville, AL 35652For SaleMLS ID #530067, Linsey Hood. Strategic MLS Alliance
- $849,0003 bd3 ba2.4k sqft75 Kilcoole St, Muscle Shoals, AL 35661New ConstructionMLS ID #530071, Cody Mccoy. Strategic MLS Alliance
- $694,9003 bd3 ba4.3k sqft1898 County Road 369, Trinity, AL 35673For SaleMLS ID #21920158, Rae Ramsey. ValleyMLS
- $854,9004 bd3 ba3.2k sqft1844 County Road 171, Killen, AL 35645For SaleMLS ID #528553, Pam Minetree. Strategic MLS Alliance
- $985,0003 bd4 ba2.3k sqft331 Carson Rd, Muscle Shoals, AL 35661For SaleMLS ID #529740, Regina Clark. Strategic MLS Alliance
