Skip main navigation
Sold for $300,000
  • $300,000

    1000 Crane Ct, Dunedin, FL 34698

    3beds
    1,020sqft
    Single Family Residence
    Built in 1973
    3,441 Square Feet Lot
    $299,900 Zestimate®
    $294/sqft
    $2,579 Estimated rent

    Home value

    $299,900

    $276,000 - $324,000

    $2,579/mo

    Zestimate® history
    Loading
    Loading...

    Owner options

    List your home for rent

    $2,579/mo

    Rent Zestimate®

    Find your next renter with Zillow Rental Manager. Plus, with online applications, you can quickly screen prospective tenants – for free.

    Learn more

    $2,579/mo

    Rent Zestimate®

    Refinance and save

    $2,459/mo

    Est. payment

    Refinancing to a lower rate could help reduce your monthly payments and save thousands over the life of the loan.

    See today's rates

    $2,459/mo

    Est. payment

    Explore your selling options

    Work with a Zillow partner agent

    Leverage their expertise and Zillow's premium Showcase listings to get your home seen by more buyers.

    Get started

    List with your own agent

    Get your home in front of millions of buyers by listing it on Zillow.

    Learn how to do it

    Sell it yourself

    Take full control of how buyers see your home on Zillow by listing For Sale by Owner (FSBO).

    List your home

    What's special

    Screened-in lanaiBright coastal feelNewer appliancesFenced backyardPet-friendly back door
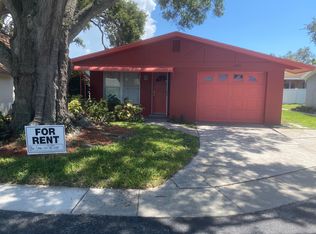
    BACK ON THE MARKET AND BETTER THAN EVER! Welcome to the iconic Mermaid House in Union Park Villas, a highly desirable dog friendly, 55+ golf cart-friendly community in the heart of Dunedin. This solid block, remodeled 3BR/2BA single family home is shining brighter than a BRAND NEW ROOF with a 10-year warranty, impact window throughout and the added bonus that the solar panels have already been removed. Located in a non-flood zone, this coastal charmer offers a 1-car garage with washer/dryer, beautiful tile flooring throughout, and a bright, inviting layout. The eat-in kitchen features solid wood cabinetry and newer appliances and opens to a screened-in lanai with a pet-friendly back door and fenced backyard and side yard, perfect for enjoying Florida living year-round. The primary en-suite and second bedroom feature walk-in closets, while the split third bedroom offers flexibility as a bedroom, office, or studio. Situated on a quiet cul-de-sac on Crane Court, this premier home is known for its hand-painted mermaid garage mural by artist Stacey Whitz. Union Park Villas offers competitive monthly fees of $372 a month that include water, sewer, garbage with twice-weekly trash valet service, premium cable, high-speed internet, lawn care, exterior painting, and maintenance of the clubhouse and climate-controlled pool. Residents enjoy shuffleboard courts, organized social activities, golf cart-friendly living, and owners may rent immediately, offering excellent flexibility and investment potential. Just minutes from vibrant downtown Dunedin, the Pinellas Trail, breweries, shopping, dining, art festivals, farmers markets, and the beautiful beaches of Honeymoon Island and Caladesi Island. Whether you’re looking for a primary residence, seasonal retreat, or investment opportunity, the Mermaid House is ready to welcome its next chapter. Schedule your private showing today!

    Zillow last checked:

    Listing updated:

    Listing Provided by:

    Amanda Dyer 813-600-8200,

    SELECT PROPERTIES INC 727-934-4099

    Bought with:

    Sheila Mendell, 3407003

    FUTURE HOME REALTY

    Source: Stellar MLS,MLS#: TB8470466MLS LogoOriginating MLS: Suncoast Tampa

    Facts & features

    Interior

    Bedrooms & bathrooms
    • Bedrooms: 3
    • Bathrooms: 2
    • Full bathrooms: 2
    Primary bedroom
    • Features: Ceiling Fan(s), Walk-In Closet(s)
    • Level: First
    • Area: 144 Square Feet
    • Dimensions: 12x12
    Bedroom 2
    • Features: Ceiling Fan(s), Walk-In Closet(s)
    • Level: First
    • Area: 144 Square Feet
    • Dimensions: 12x12
    Bedroom 3
    • Features: Built-in Closet
    • Level: First
    • Area: 100 Square Feet
    • Dimensions: 10x10
    Kitchen
    • Features: Exhaust Fan
    • Level: First
    • Area: 120 Square Feet
    • Dimensions: 10x12
    Living room
    • Features: Ceiling Fan(s)
    • Level: First
    • Area: 168 Square Feet
    • Dimensions: 12x14
    Heating
    • Central
    Cooling
    • Central Air
    Appliances
    • Included: Cooktop, Disposal, Dryer, Electric Water Heater, Ice Maker, Microwave, Range, Refrigerator, Washer
    • Laundry: In Garage
    Features
    • Crown Molding, Eating Space In Kitchen, Primary Bedroom Main Floor, Solid Surface Counters, Solid Wood Cabinets, Split Bedroom, Thermostat, Walk-In Closet(s)
    • Flooring: Ceramic Tile
    • Doors: Outdoor Grill
    • Windows: Window Treatments
    • Has fireplace: No
    Interior area
    • Total structure area: 1,020
    • Total interior livable area: 1,020 sqft

    Property

    Parking
    • Total spaces: 1
    • Parking features: Garage Door Opener
    • Attached garage spaces: 1
    Features
    • Levels: One
    • Stories: 1
    • Patio & porch: Covered, Enclosed, Front Porch, Rear Porch, Screened
    • Exterior features: Lighting, Outdoor Grill, Private Mailbox, Rain Gutters, Sidewalk, Storage
    Lot
    • Size: 3,441 sqft
    • Dimensions: 60 x 40
    • Features: Cul-De-Sac
    • Residential vegetation: Trees/Landscaped
    Details
    • Parcel number: 352815934290001130
    • Zoning: SFR
    • Special conditions: None

    Construction

    Type & style
    • Home type: SingleFamily
    • Architectural style: Coastal
    • Property subtype: Single Family Residence
    Materials
    • Block, Stucco
    • Foundation: Concrete Perimeter
    • Roof: Shingle
    Condition
    • New construction: No
    • Year built: 1973

    Utilities & green energy

    • Sewer: Public Sewer
    • Water: Public
    • Utilities for property: BB/HS Internet Available, Cable Connected, Electricity Connected, Phone Available, Sewer Connected, Solar, Underground Utilities, Water Connected

    Community & neighborhood

    Community
    • Community features: Buyer Approval Required, Clubhouse, Golf Carts OK, Pool, Sidewalks
    Senior living
    • Senior community: Yes
    Location
    • Region: Dunedin
    • Subdivision: UNION PARK VILLAS

    HOA & financial

    HOA
    • Has HOA: Yes
    • HOA fee: $372 monthly
    • Amenities included: Clubhouse, Pool, Shuffleboard Court
    • Services included: Cable TV, Common Area Taxes, Community Pool, Reserve Fund, Internet, Maintenance Structure, Maintenance Grounds, Pool Maintenance, Recreational Facilities, Sewer, Trash, Water
    • Association name: Union Park Villas
    • Association phone: 727-643-5231
    Other fees
    • Pet fee: $0 monthly
    Other financial information
    • Total actual rent: 0

    Other

    Other facts
    • Listing terms: Cash,Conventional,FHA,VA Loan
    • Ownership: Fee Simple
    • Road surface type: Asphalt

    Price history

    DateEventPrice
    6/23/2026Sold$300,000+0.2%$294/sqft
    Source: Stellar MLS #TB8470466 Report a problem
    6/4/2026Listing removed$2,600$3/sqft
    Source: Stellar MLS #TB8493842 Report a problem
    5/24/2026Pending sale$299,500$294/sqft
    Source: Stellar MLS #TB8470466 Report a problem
    5/14/2026Price change$299,500-0.1%$294/sqft
    Source: Stellar MLS #TB8470466 Report a problem
    4/27/2026Listed for sale$299,900$294/sqft
    Source: Stellar MLS #TB8470466 Report a problem
    4/9/2026Pending sale$299,900$294/sqft
    Source: Stellar MLS #TB8470466 Report a problem
    4/3/2026Listed for rent$2,600$3/sqft
    Source: Stellar MLS #TB8493842 Report a problem
    4/3/2026Listed for sale$299,900$294/sqft
    Source: Stellar MLS #TB8470466 Report a problem
    3/14/2026Pending sale$299,900$294/sqft
    Source: Stellar MLS #TB8470466 Report a problem
    2/27/2026Price change$299,900-7.7%$294/sqft
    Source: Stellar MLS #TB8470466 Report a problem
    1/30/2026Listed for sale$325,000+130.5%$319/sqft
    Source: Stellar MLS #TB8470466 Report a problem
    3/7/2007Sold$141,000+56.7%$138/sqft
    Source: Stellar MLS #U7226675 Report a problem
    11/16/2004Sold$90,000$88/sqft
    Source: Public Record Report a problem

    Public tax history

    YearProperty taxesTax assessment
    2024$336 +5.9%$49,546 +3%
    2023$317 -15.2%$48,103 +3%
    2022$374 +1.9%$46,702 +3%
    2021$367 +1.8%$45,342 +1.4%
    2020$361 +4.6%$44,716 +2.3%
    2019$345 $43,711 +1.9%
    2018$345 +3.8%$42,896 +2.1%
    2017$332 +7.7%$42,014 +2.1%
    2016$308 -0.4%$41,150 +0.7%
    2015$310 -15.3%$40,864 -5.9%
    2014$366 +2.4%$43,425 +1.5%
    2013$357 +6.1%$42,783 +1.7%
    2012$336 $42,068 -19.4%
    2011-- $52,169 -13.8%
    2010-- $60,540 -27%
    2009-- $82,932 -17.9%
    2008$1,180 $101,000 -6.8%
    2007-- $108,400 +42.6%
    2005-- $76,000 +8.6%
    2004$492 -1.1%$70,000 +14.8%
    2003$498 -0.4%$61,000 +15.1%
    2002$499 $53,000 +4.5%
    2001$499 +7%$50,700 +7.6%
    2000$467 $47,100

    Find assessor info on the county website

    Neighborhood: 34698

    Nearby schools

    GreatSchools rating
    Get a cash offer in 3 minutes
    Find out how much your home could sell for in as little as 3 minutes with a no-obligation cash offer.
    Estimated market value
    $299,900
    Get a cash offer in 3 minutes
    Find out how much your home could sell for in as little as 3 minutes with a no-obligation cash offer.
    Estimated market value
    $299,900