Skip main navigation
Off market
  • $636,800

    1000 Creekview Dr, Pennsburg, PA 18073

    4beds
    2,889sqft
    SingleFamily
    Built in 2006
    0.34 Acres Lot
    $636,800 Zestimate®
    $220/sqft
    $3,425 Estimated rent

    Home value

    $636,800

    $605,000 - $669,000

    $3,425/mo

    Zestimate® history
    Loading
    Loading...

    Owner options

    List your home for rent

    $3,425/mo

    Rent Zestimate®

    Find your next renter with Zillow Rental Manager. Plus, with online applications, you can quickly screen prospective tenants – for free.

    Learn more

    $3,425/mo

    Rent Zestimate®

    Refinance and save

    $4,125/mo

    Est. payment

    Refinancing to a lower rate could help reduce your monthly payments and save thousands over the life of the loan.

    See today's rates

    $4,125/mo

    Est. payment

    Explore your selling options

    Work with a Zillow partner agent

    Leverage their expertise and Zillow's premium Showcase listings to get your home seen by more buyers.

    Get started

    List with your own agent

    Get your home in front of millions of buyers by listing it on Zillow.

    Learn how to do it

    Sell it yourself

    Take full control of how buyers see your home on Zillow by listing For Sale by Owner (FSBO).

    List your home

    What's special

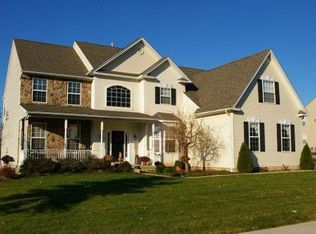
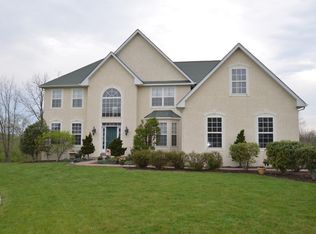
    Stunning Colonial on quiet Cul de Sac backing to a Natural Preserve. Nothing in this home is standard. The owners here have taken great care in upgrading and refining their home. Recent improvements include Oak Hand scraped hardwood floors on the 1st and 2nd level and new high end carpets in the bedrooms and cozy vaulted family room. The hardware and lighting through the home have all been upgraded and accent the neutral paint and Decor. The heart of the home is the recently remodeled eat in Chef's Kitchen. No detail or cost was left out in the remodel and this room features stunning Quartz counters along with a Utility Center Island with Double stainless wipe in sink and bar seating. There is an abundance of Stainless appliances: (Kenmore) Gas Cooktop, Double Wall Oven, Microwave and Dishwasher. The custom stone backsplash and tiled floors add beauty and elegance to the space. The adjoining Sun/Breakfast Room has panoramic views of the beautiful wooded lot and babbling brook below. The Family room offers plenty of natural light and has a no fuss gas fireplace to enjoy with a flick of a switch. The convenient back staircase here leads to the Hardwood second floor landing. Both staircases have been upgraded with darker colors and wrought iron spindles. The luxurious Dining Room is accented by trim molding and neutral paint and leads into the Comfortable Living room (Currently used as office) There is a Convenient Laundry room and remodeled half bath to round out the floor. The second floor features a Master Bedroom Suite with Private bath and dual walk in closets. The remaining bedrooms are bright well sized. All of the baths in the home have been remodeled and feature new vanities, mirrors lighting, paint and hardware. The Unfinished walkout basement is ready for your plans for the ultimate playroom and utility upgrades include a recently added Humidifier on the HVAC and a Water Softener. So much to this house to see and convenient to major routes I476, 663, and 309. This home is the best of the best! Make this home yours!

    This property is off market, which means it's not currently listed for sale or rent on Zillow. This may be different from what's available on other websites or public sources.
    Facts & features

    Interior

    Bedrooms & bathrooms
    • Bedrooms: 4
    • Bathrooms: 3
    • Full bathrooms: 2
    • 1/2 bathrooms: 1
    Heating
    • Other, Gas
    Cooling
    • Central
    Appliances
    • Included: Dishwasher, Garbage disposal, Range / Oven
    Features
    • Flooring: Carpet, Hardwood, Linoleum / Vinyl
    • Has fireplace: Yes
    Interior area
    • Total interior livable area: 2,889 sqft

    Property

    Parking
    • Total spaces: 3
    • Parking features: Garage - Attached
    Features
    • Exterior features: Stone, Vinyl
    Lot
    • Size: 0.34 Acres
    Details
    • Parcel number: 570000386063

    Construction

    Type & style
    • Home type: SingleFamily
    • Architectural style: Colonial
    Materials
    • Roof: Other
    Condition
    • Year built: 2006

    Community & HOA

    Location
    • Region: Pennsburg

    Financial & listing details

    • Price per square foot: $220/sqft
    • Tax assessed value: $220,350
    • Annual tax amount: $7,594

    Price history

    DateEventPrice
    6/10/2016Sold$400,000+0%$138/sqft
    Source: Public Record Report a problem
    4/1/2016Listed for sale$399,990+21.2%$138/sqft
    Source: BHHS Fox & Roach #6760339 Report a problem
    7/2/2013Sold$330,000-2.9%$114/sqft
    Source: Public Record Report a problem
    4/13/2013Price change$339,900-1.4%$118/sqft
    Source: Full Details from Broker Site #6200554 Report a problem
    3/7/2013Listed for sale$344,900-3.1%$119/sqft
    Source: Weichert Realtors #6178673 Report a problem
    2/2/2013Listing removed$355,900$123/sqft
    Source: Brode and Brooks Inc. #6086955 Report a problem
    10/20/2012Price change$355,900-3.3%$123/sqft
    Source: Brode and Brooks Inc. #6086955 Report a problem
    7/25/2012Listed for sale$367,900-12.5%$127/sqft
    Source: Brode and Brooks Inc. #6086955 Report a problem
    12/16/2005Sold$420,436$146/sqft
    Source: Public Record Report a problem

    Public tax history

    YearProperty taxesTax assessment
    2025$7,594 +4.5%$220,350
    2024$7,266 $220,350
    2023$7,266 +4.7%$220,350
    2022$6,940 +2.6%$220,350
    2021$6,765 +0.6%$220,350
    2020$6,727 +2.3%$220,350
    2019$6,576 +0.7%$220,350
    2018$6,533 +3.8%$220,350
    2017$6,291 +2.1%$220,350
    2016$6,164 +3.8%$220,350
    2015$5,937 +1.5%$220,350
    2014$5,852 $220,350
    2013$5,852 $220,350
    2012$5,852 +1.8%$220,350
    2011$5,751 +0.7%$220,350
    2010$5,709 +4%$220,350
    2009$5,487 +6%$220,350
    2008$5,174 +2.8%--
    2007$5,035 +6797.3%--
    2006$73 --
    Find assessor info on the county website

    Neighborhood: 18073

    Nearby schools

    GreatSchools rating
    Schools provided by the listing agent
    • High: U PERKIOMEN
    • District: Upper Perkiomen

    Source: The MLS. This data may not be complete. We recommend contacting the local school district to confirm school assignments for this home.

    Get a cash offer in 3 minutes
    Find out how much your home could sell for in as little as 3 minutes with a no-obligation cash offer.
    Estimated market value
    $636,800
    Get a cash offer in 3 minutes
    Find out how much your home could sell for in as little as 3 minutes with a no-obligation cash offer.
    Estimated market value
    $636,800